World-Class FF&E Procurement for Luxury Properties Worldwide

Explore highlights from our portfolio of completed projects.

Showing 84 of 84 properties in all categories.

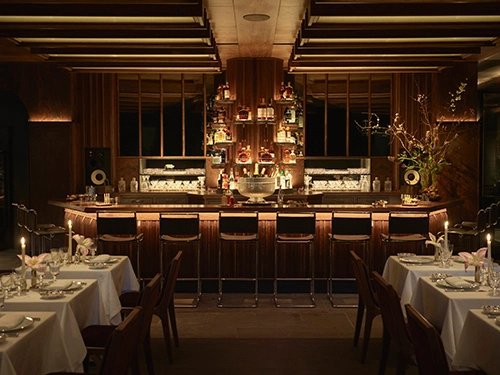
Warmly lit Marcel restaurant interior with a dark wood bar, six stools, mirrored liquor shelves, and white-tablecloth dining tables.

Marcel @ Sotheby’s Breuer Building

Manhattan

Design: Roman & Williams

Marcel @ Sotheby’s Breuer Building

Manhattan

Design: Roman & Williams

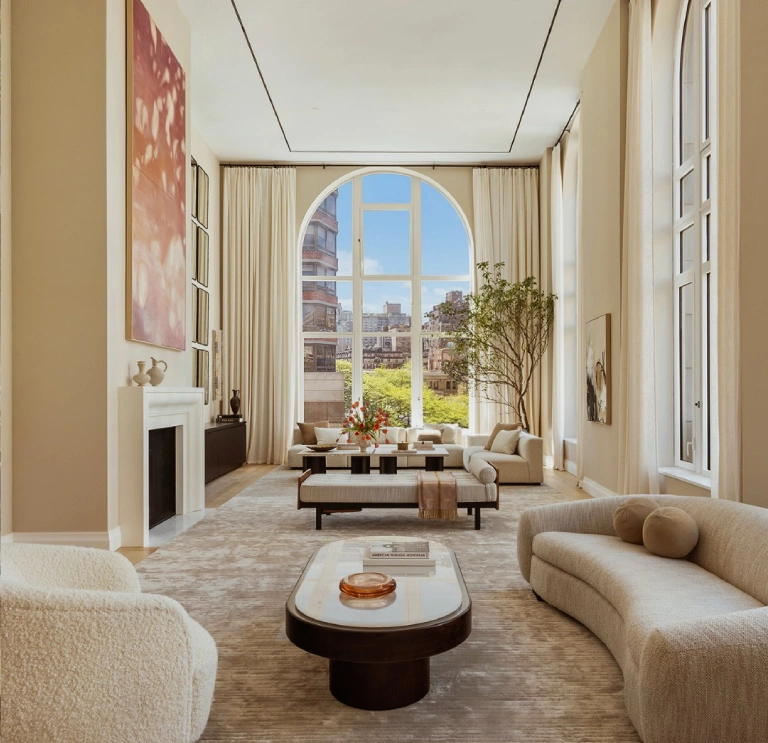
Bright Henry Residences living room with cream seating, a fireplace, and a floor-to-ceiling arched window overlooking the city.

The Henry Residences

Manhattan

Design: Robert A.M. Stern Architects
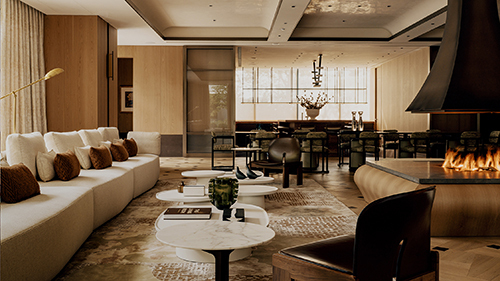
The Henry Residences

Manhattan

Design: Robert A.M. Stern Architects

Contemporary Springs Residences lounge with a long cream sofa, marble coffee tables, dining area, and open fireplace.

The Springs Residences

Taichung, Taiwan

Design: Tihany Design

The Springs Residences

Taichung, Taiwan

Design: Tihany Design

The Peak restaurant dining room with blue and tan seating, rounded architectural frames, floor-to-ceiling windows, and a bar at the far end.

The Peak with Priceless Restaurant and Lounge

Manhattan

Design: I-Crave

The Peak with Priceless Restaurant and Lounge

Manhattan

Design: I-Crave

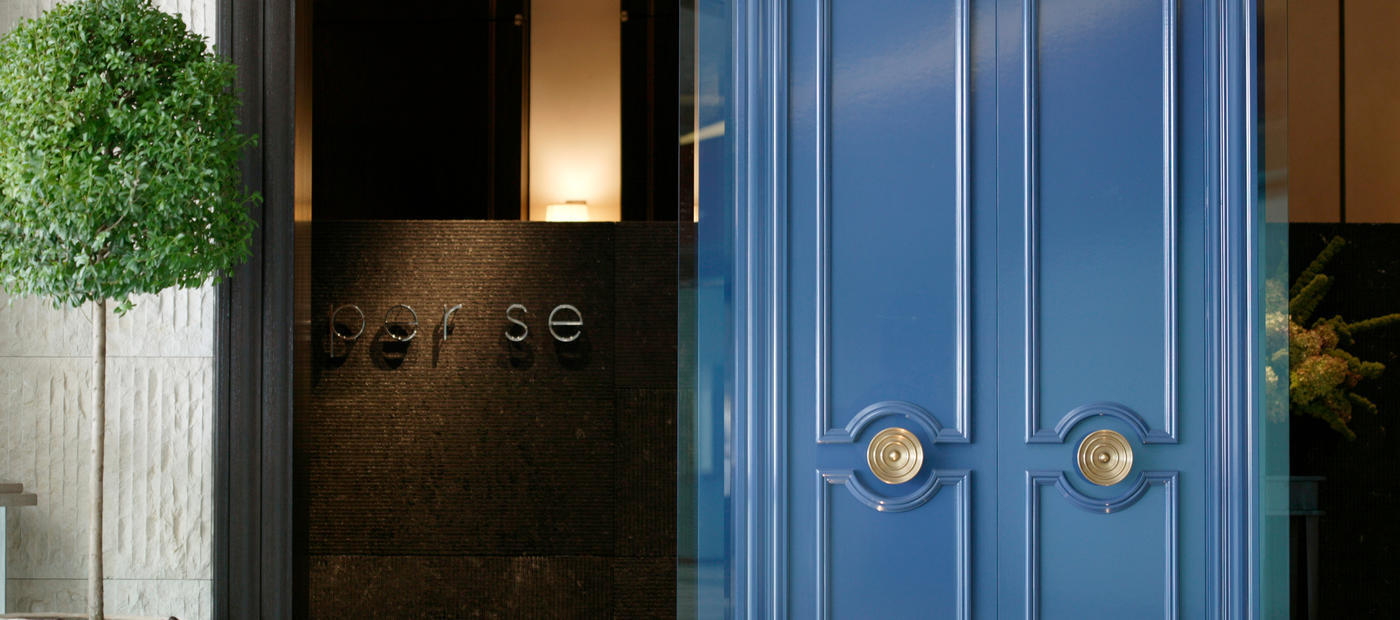
Per Se entrance with deep blue double doors, brass round handles, a clipped topiary, and the restaurant name on a dark wall.

Per Se

Manhattan

Design: Tihany Design

Per Se

Manhattan

Design: Tihany Design

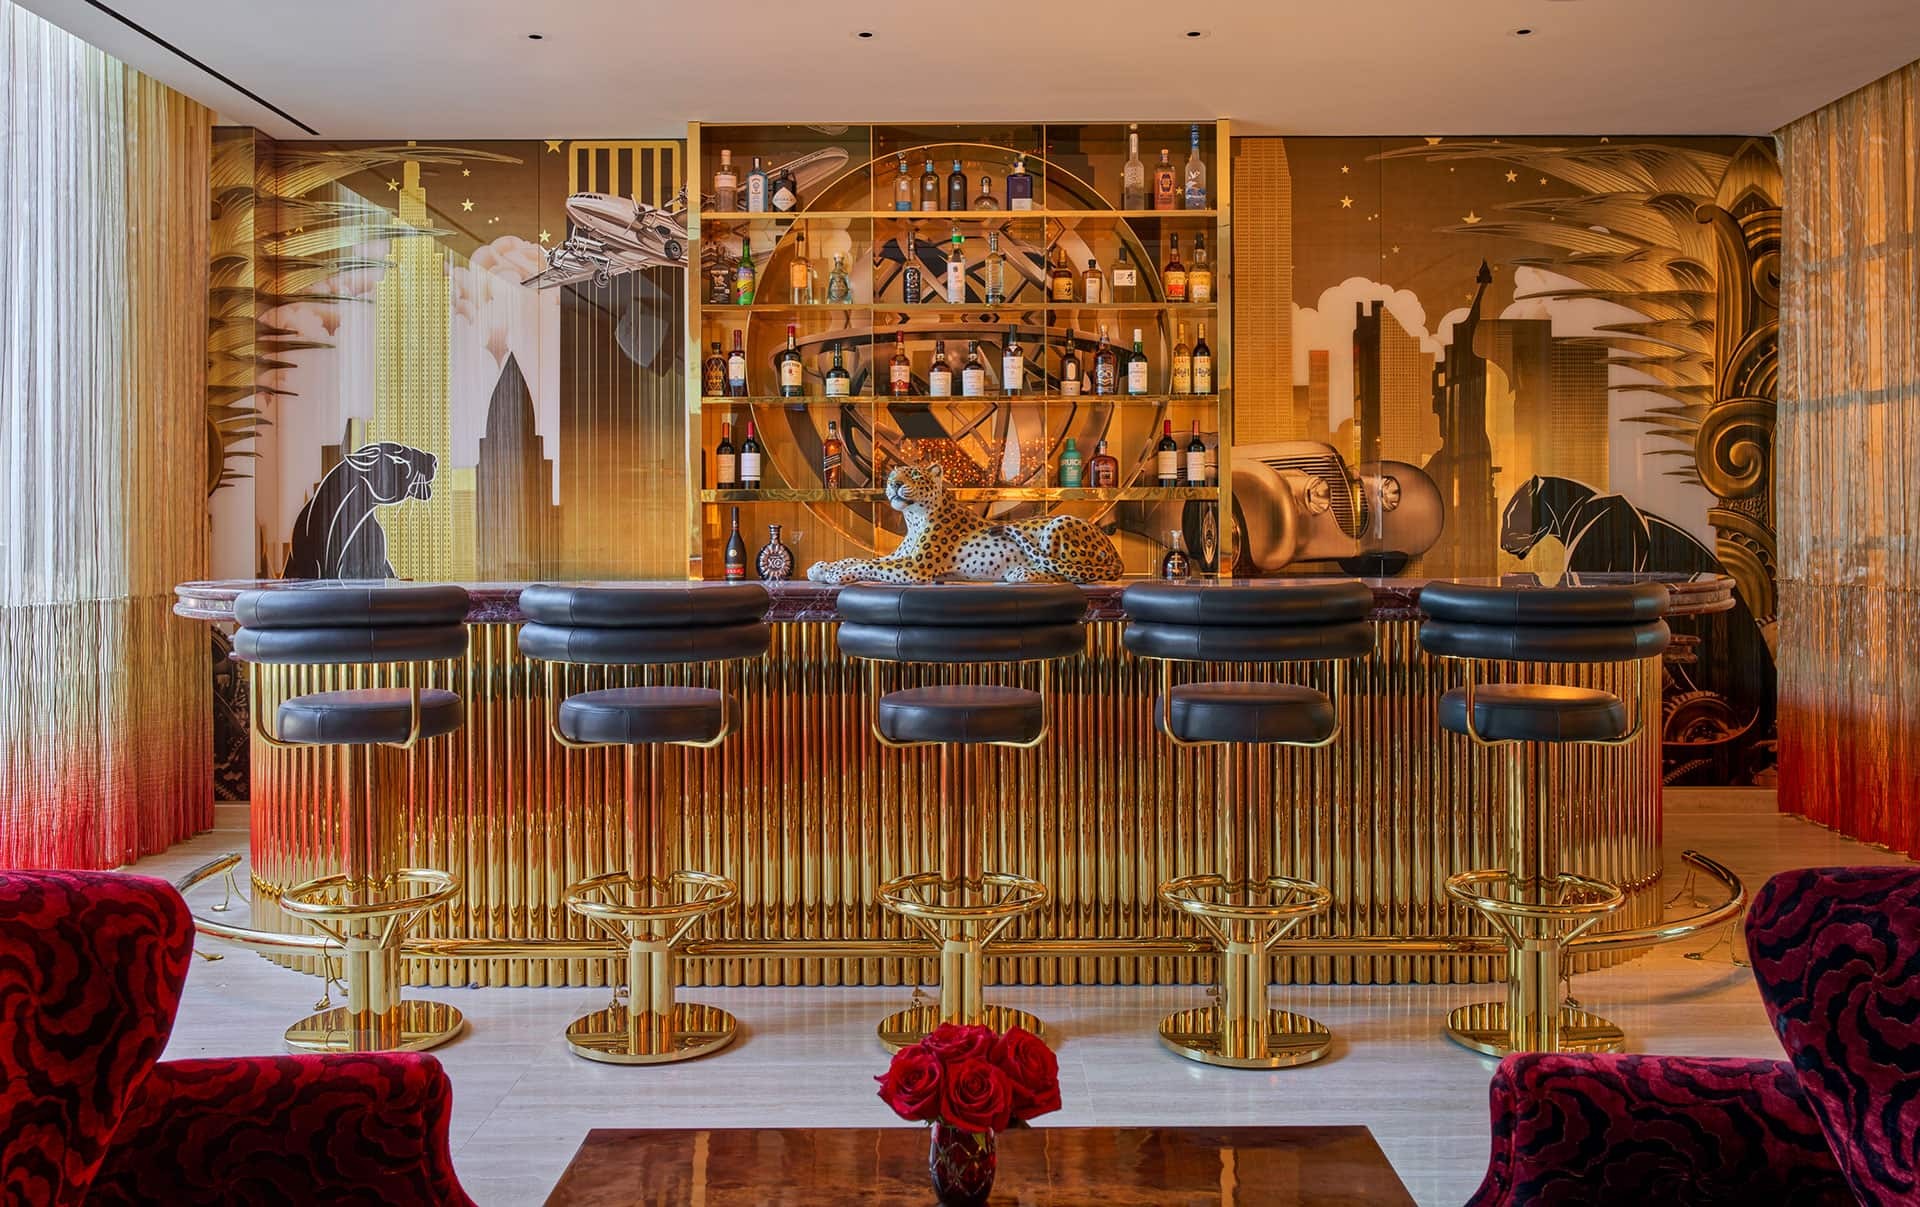
Faena Hotel bar with a gold ribbed counter, black stools, an Art Deco-style mural, and a spotted cat sculpture among the liquor shelves.

Faena Hotel

New York

Design: Faena Design Studio (Lead) and Peter Mikic

Faena Hotel

New York

Design: Faena Design Studio (Lead) and Peter Mikic

Locanda Verde bar with a curved wood counter, green stools, shelves of spirits, vintage artwork, and warm pendant lighting.

Locanda Verde Restaurant

Hudson Yards, Manhattan

Design: Roman & Williams
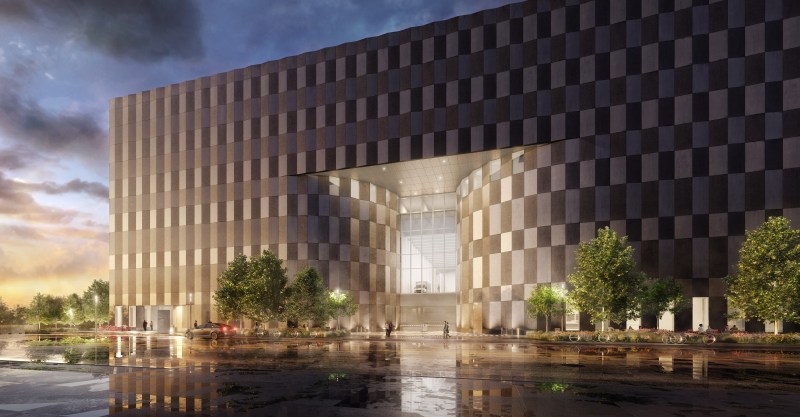
Locanda Verde Restaurant

Hudson Yards, Manhattan

Design: Roman & Williams

Wildflower Studios exterior rendering with a massive dark checkered facade and a dramatic illuminated central entrance at dusk.

Wildflower Studios

Astoria, Queens, NY

Design: Bjarke Ingels Group (BIG)
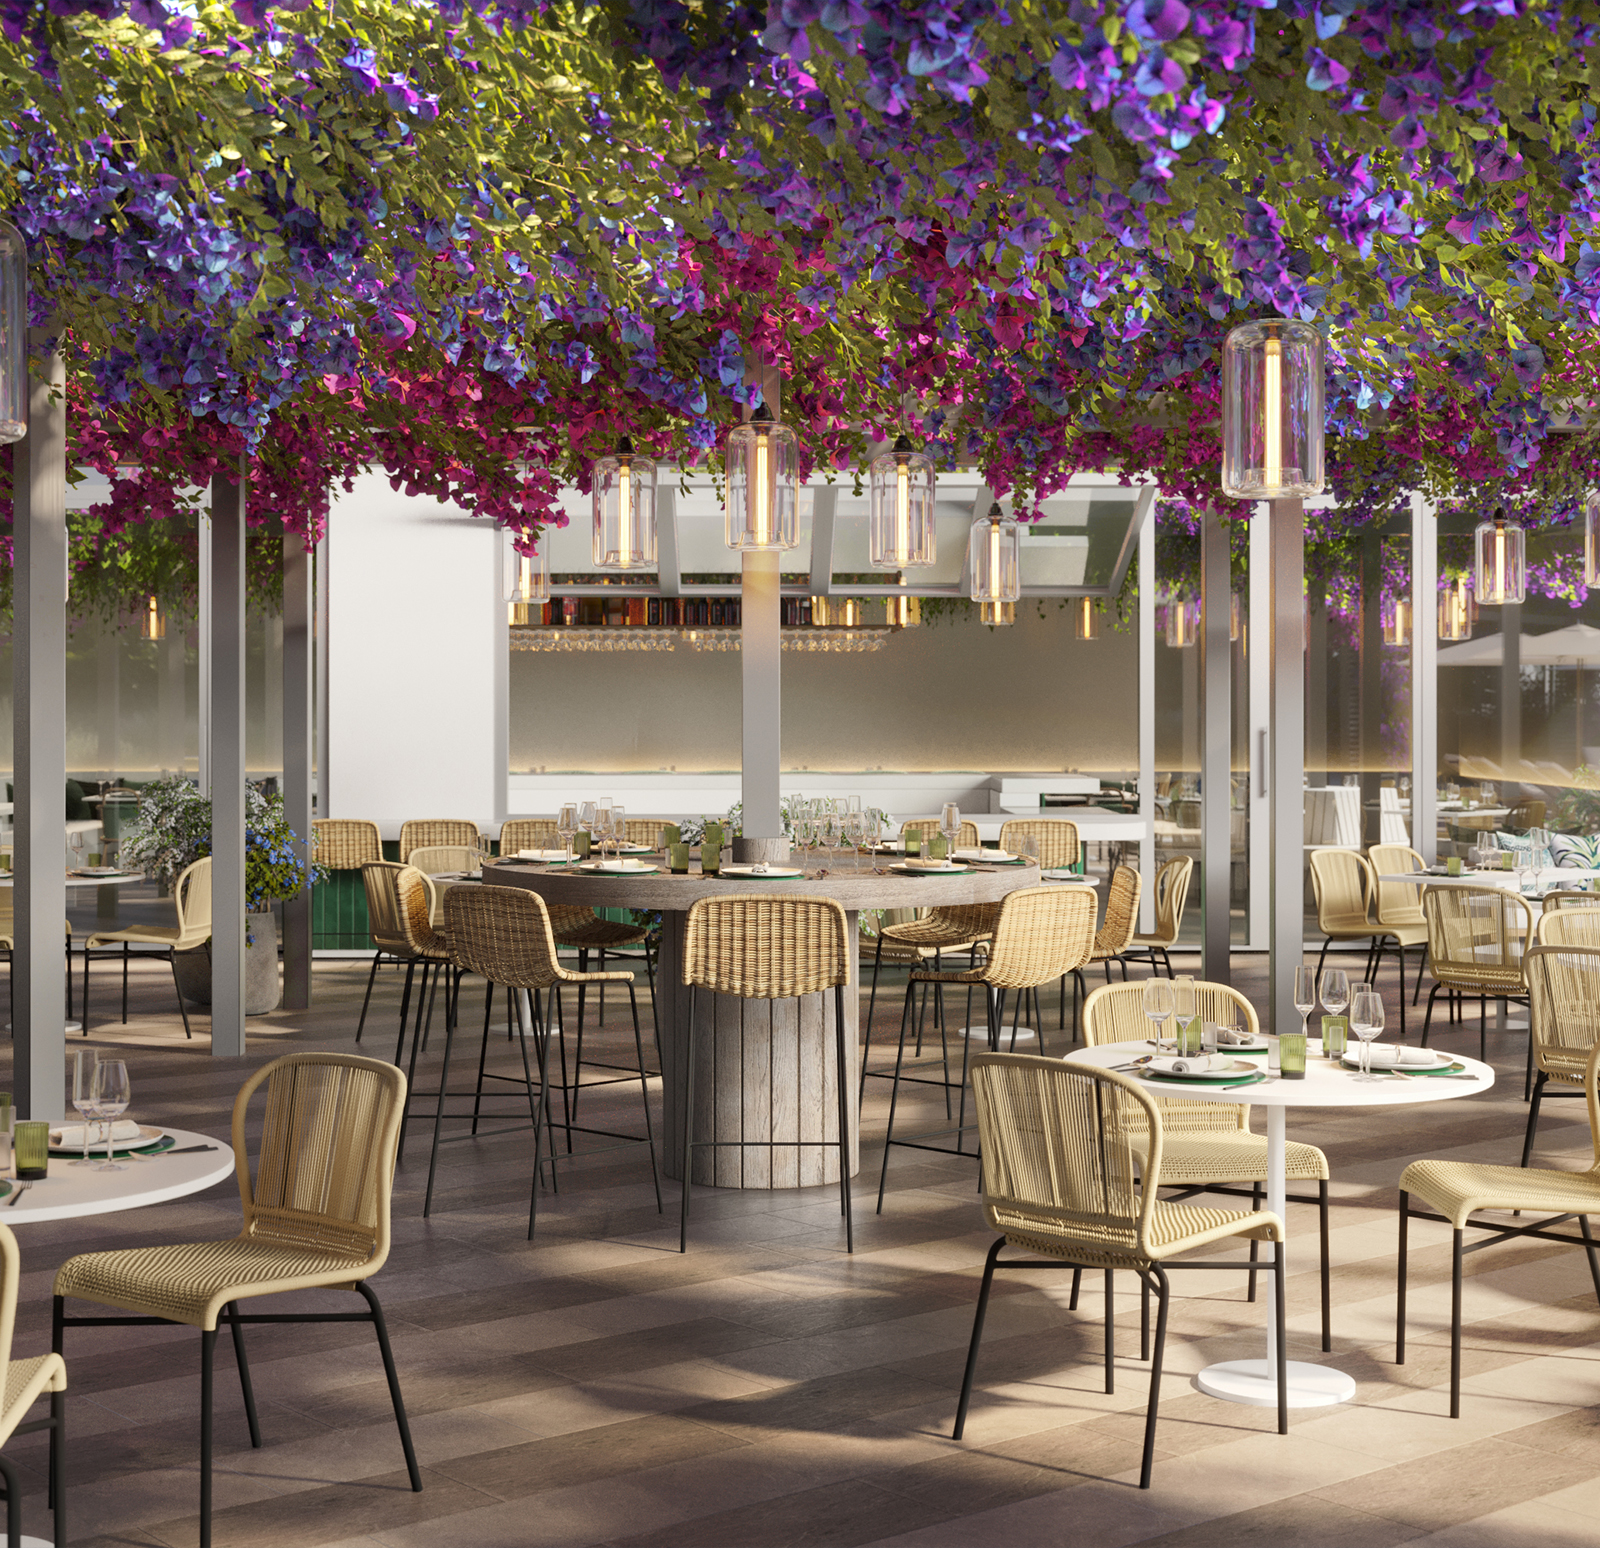
Wildflower Studios

Astoria, Queens, NY

Design: Bjarke Ingels Group (BIG)

Five Park outdoor dining terrace with woven chairs and tables beneath a dense canopy of pink and purple flowers and hanging glass lights.

Five Park

Miami Beach, FL

Design: Anda Andrei & Gabellini Sheppard

Five Park

Miami Beach, FL

Design: Anda Andrei & Gabellini Sheppard

450 Washington Street amenity lounge with a deep blue sofa, black marble fireplace, wood-paneled ceiling, and contemporary art.

450 Washington Street

Manhattan

Design: March & White

450 Washington Street

Manhattan

Design: March & White

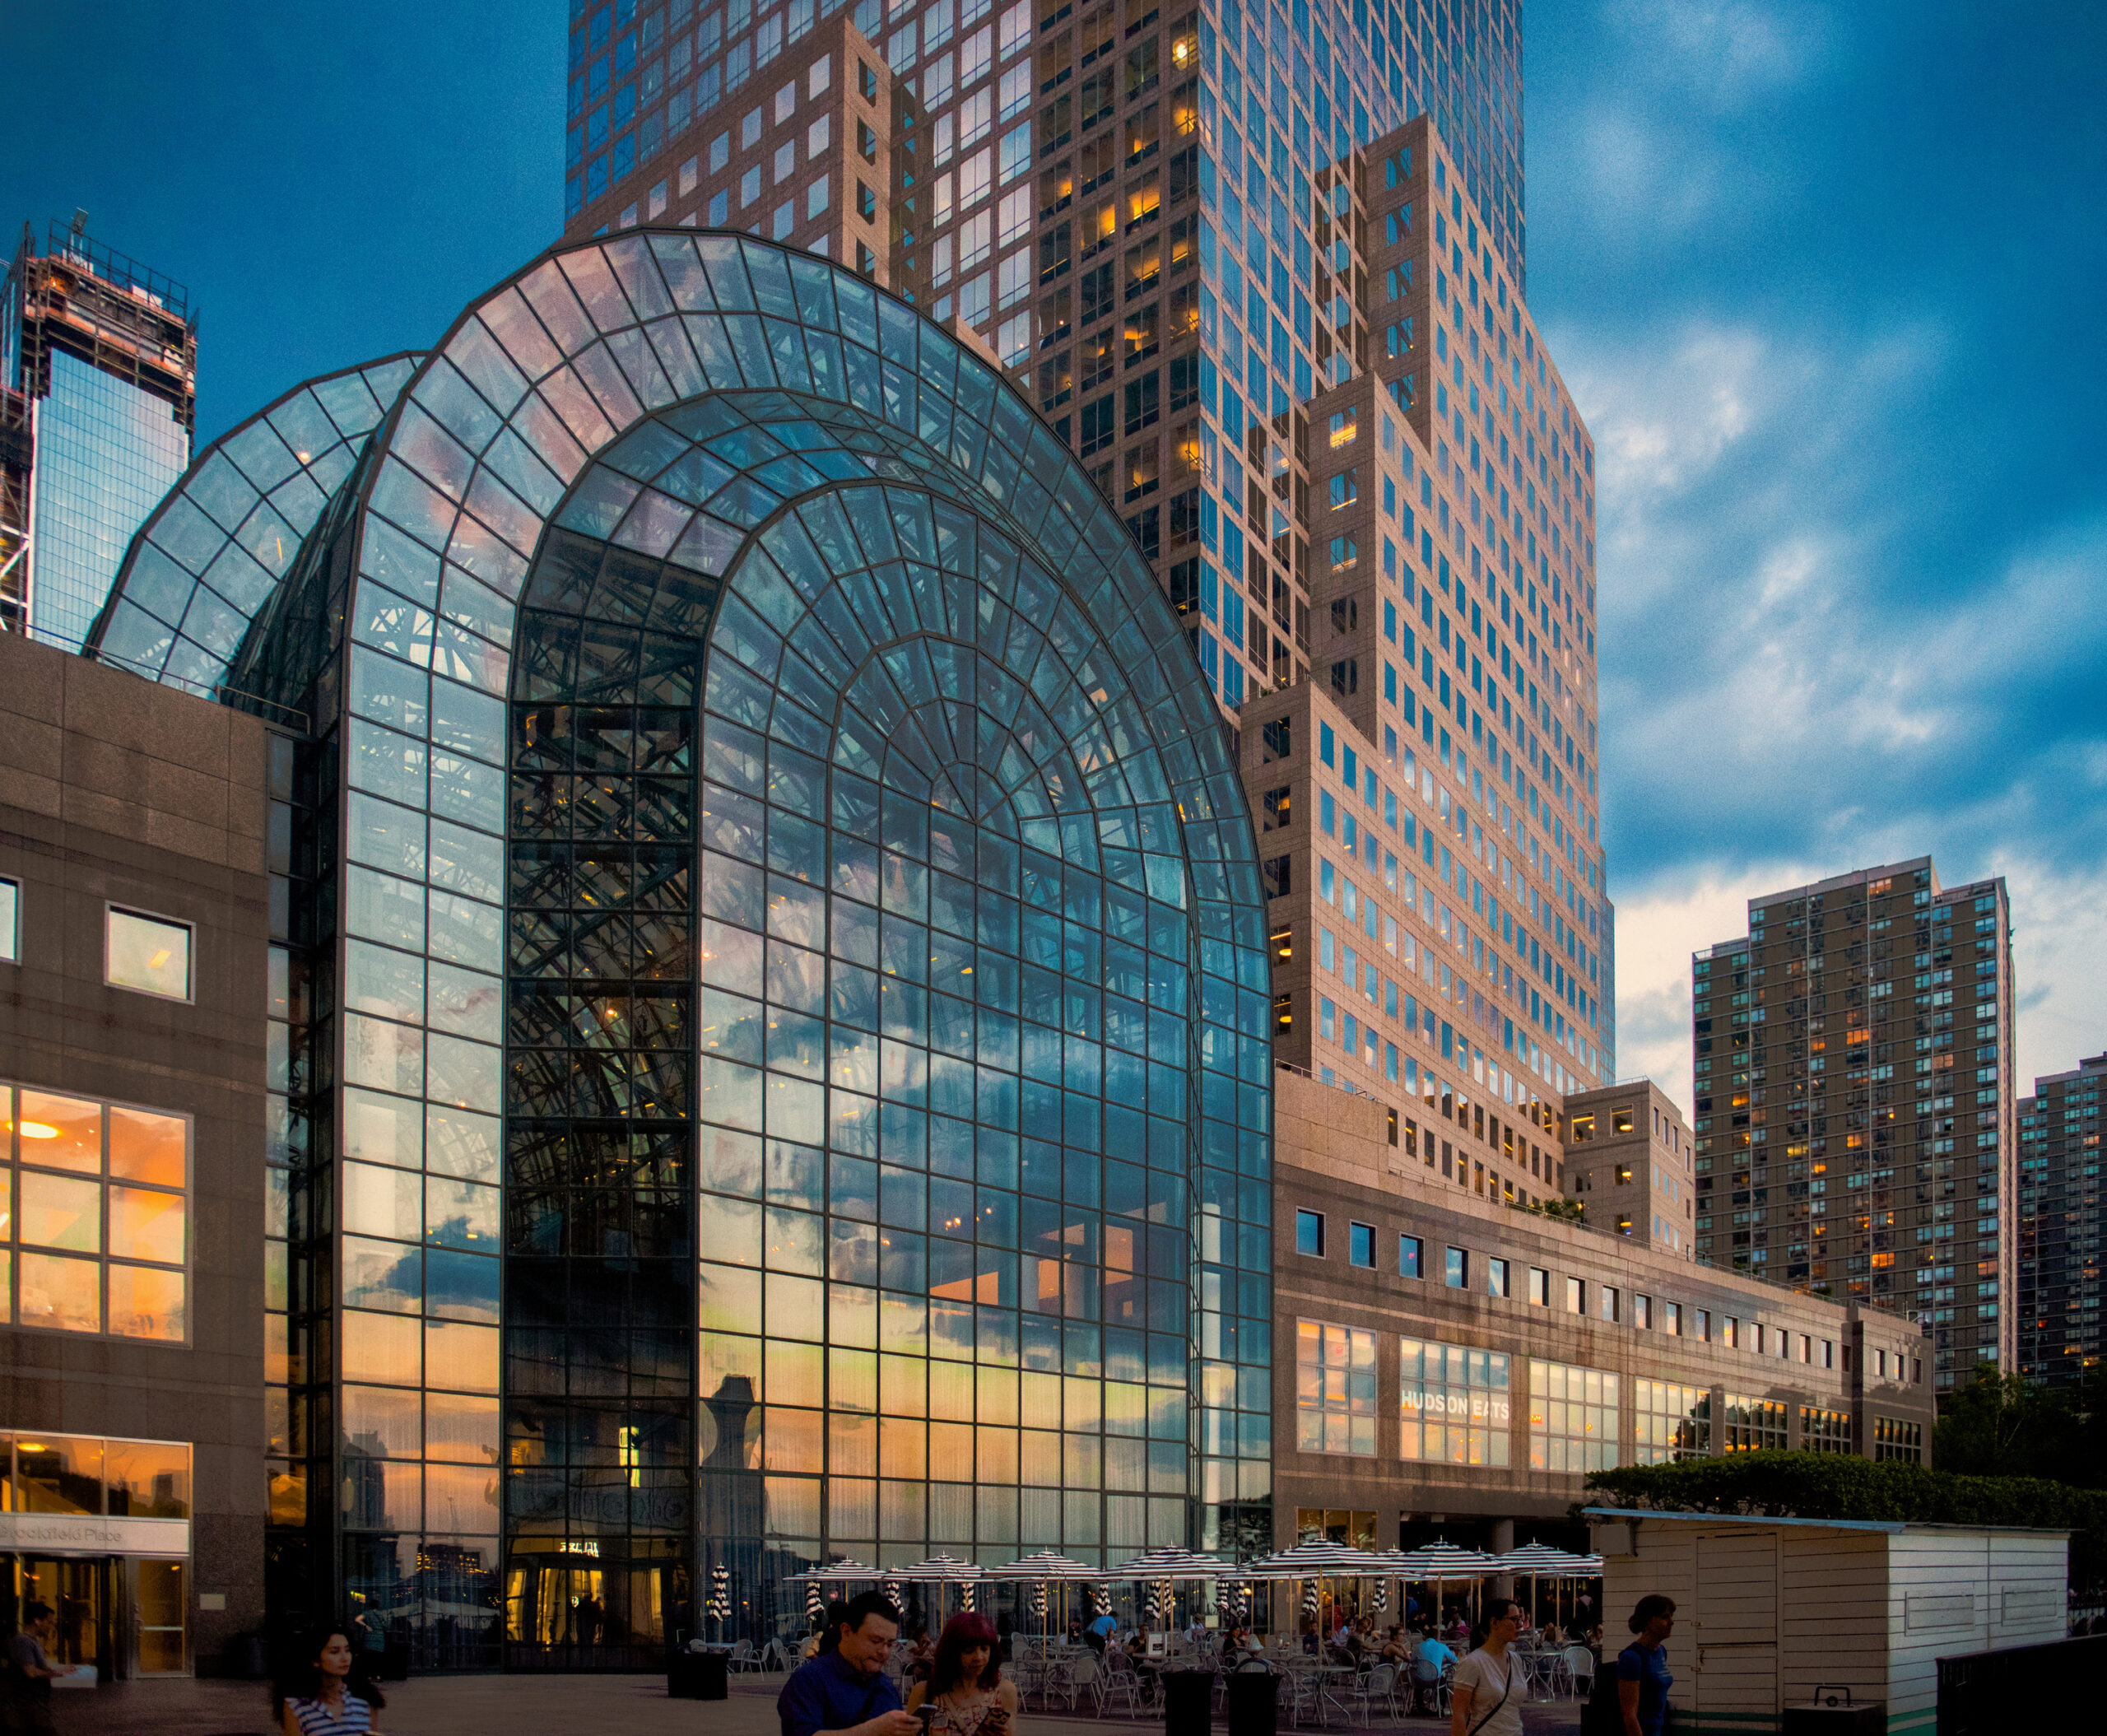
Brookfield Place exterior at dusk with its arched glass Winter Garden, surrounding towers, and people gathered on the plaza.

Brookfield Place

Manhattan

Design: AVRO | KO

Brookfield Place

Manhattan

Design: AVRO | KO

Rendering of 1111 Church Street, a glass residential tower with balconies rising beside a city roadway under a bright blue sky.

1111 Church Street

Nashville, TN

Design: INC Architecture & Design
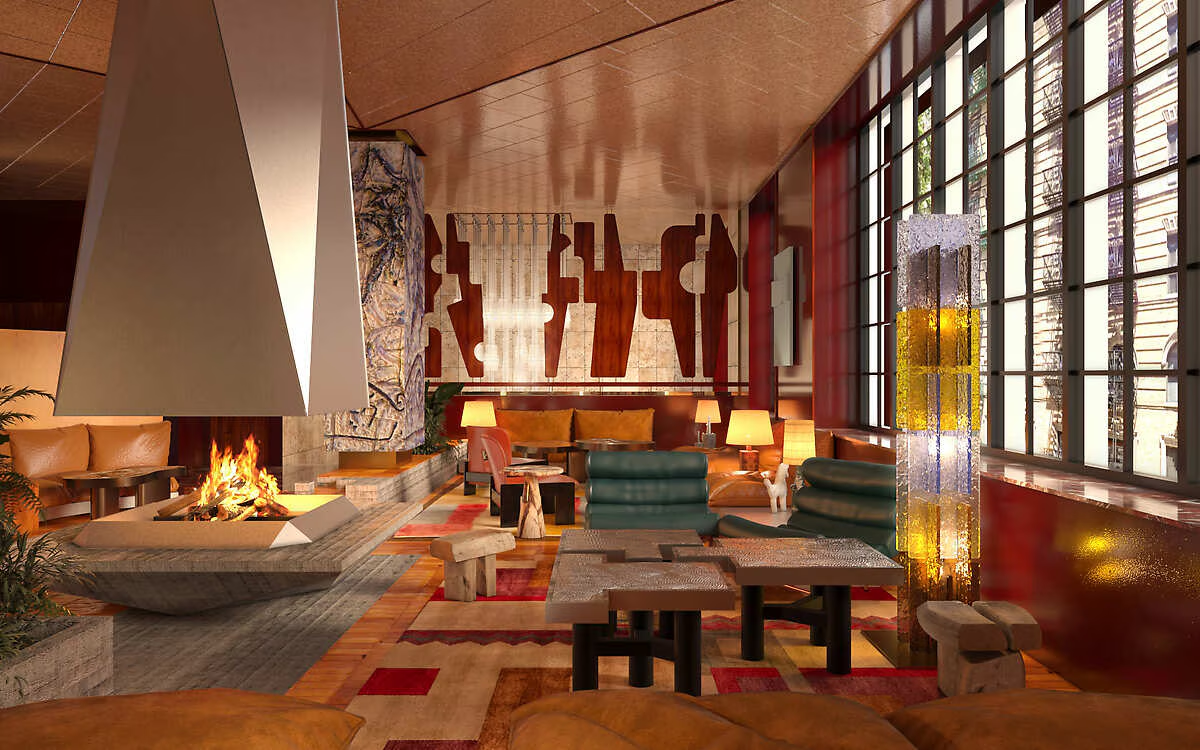
1111 Church Street

Nashville, TN

Design: INC Architecture & Design

The Manner Hotel lounge with a sculptural fireplace, green and tan seating, colorful geometric rug, large grid windows, and glowing art glass.

The Manner Hotel

Manhattan

Design: Hannes Peer Architecture
The Manner Hotel

Manhattan

Design: Hannes Peer Architecture

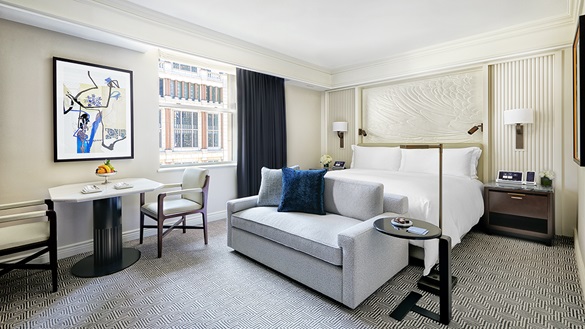
Peninsula New York guest room with a white bed, gray sofa, blue accent pillow, dining table, and framed artwork beside a large window.

Peninsula Hotel

Manhattan

Design: Bill Rooney Studio

Peninsula Hotel

Manhattan

Design: Bill Rooney Studio

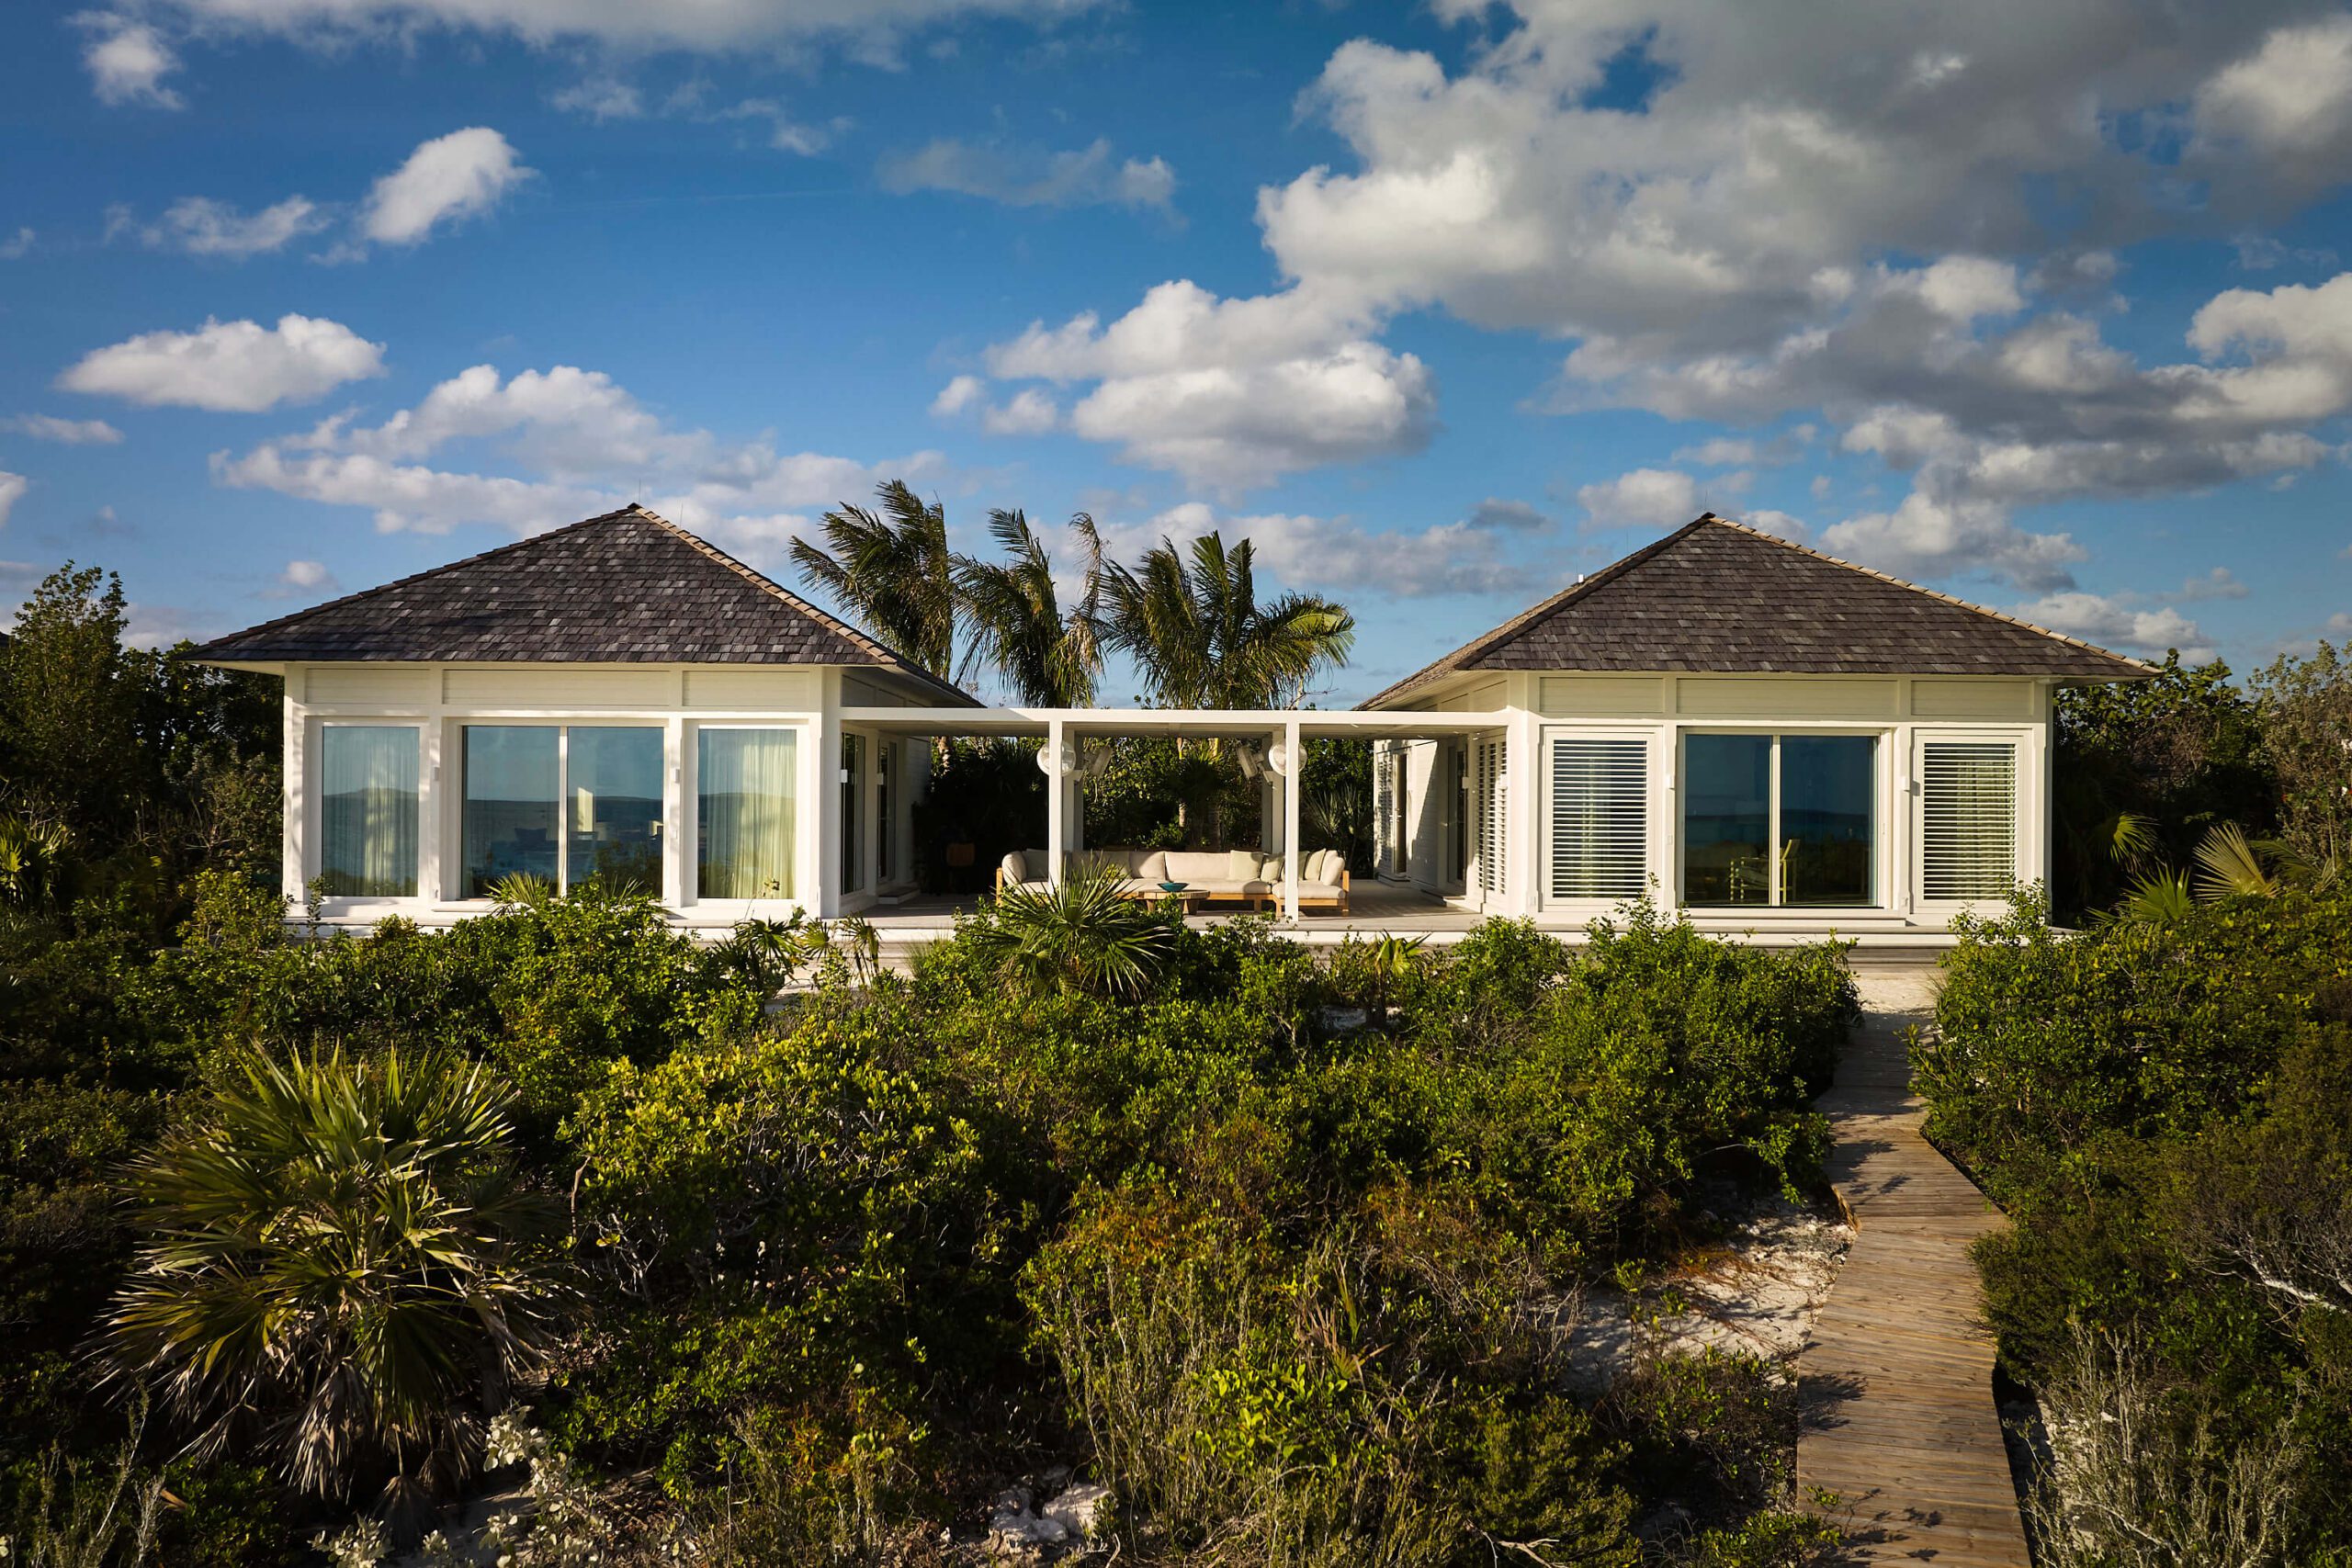
Norman’s Cay villa with two white pavilion wings, dark shingled roofs, palm trees, and a wooden path through tropical landscaping.

Norman’s Cay

Bahamas

Design: Joseph Dirand Architects

Norman’s Cay

Bahamas

Design: Joseph Dirand Architects

Ann Street Hotel loft suite with a compact kitchen, wood dining island, caramel leather sofa, exposed ductwork, and large city-facing windows.

Ann Street Hotel

Savannah, GA

Design: INC Architecture & Design
Ann Street Hotel

Savannah, GA

Design: INC Architecture & Design

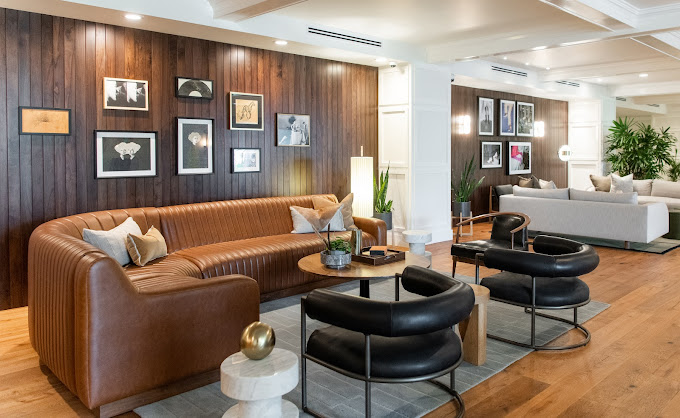
Hutton Hotel lobby with a long brown leather banquette, black lounge chairs, wood-paneled gallery wall, and framed artwork.

Hutton Hotel

Nashville, TN

Design: INC Architecture & Design

Hutton Hotel

Nashville, TN

Design: INC Architecture & Design

Four Seasons Miami guest room with crisp white bedding, a gray armchair, sculptural wood floor lamp, and colorful contemporary artwork.

Four Seasons Hotel

Miami, FL

Design: Tara Bernerd & Partners
Four Seasons Hotel

Miami, FL

Design: Tara Bernerd & Partners

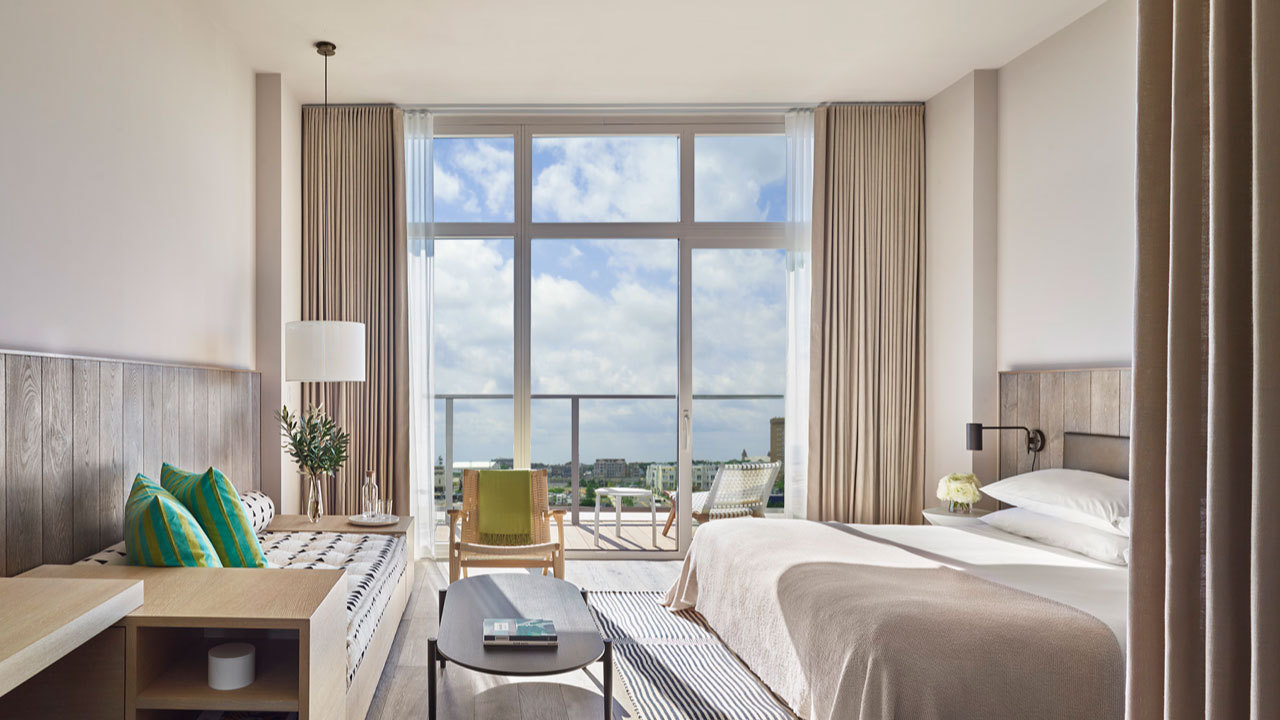
Asbury Ocean Club guest room with a white bed, built-in daybed, colorful pillows, and floor-to-ceiling doors opening to a balcony.

Asbury Ocean Club Hotel

Asbury Park, NJ

Design: Anda Andrei and Bonetti / Kozerski Studio
Asbury Ocean Club Hotel

Asbury Park, NJ

Design: Anda Andrei and Bonetti / Kozerski Studio

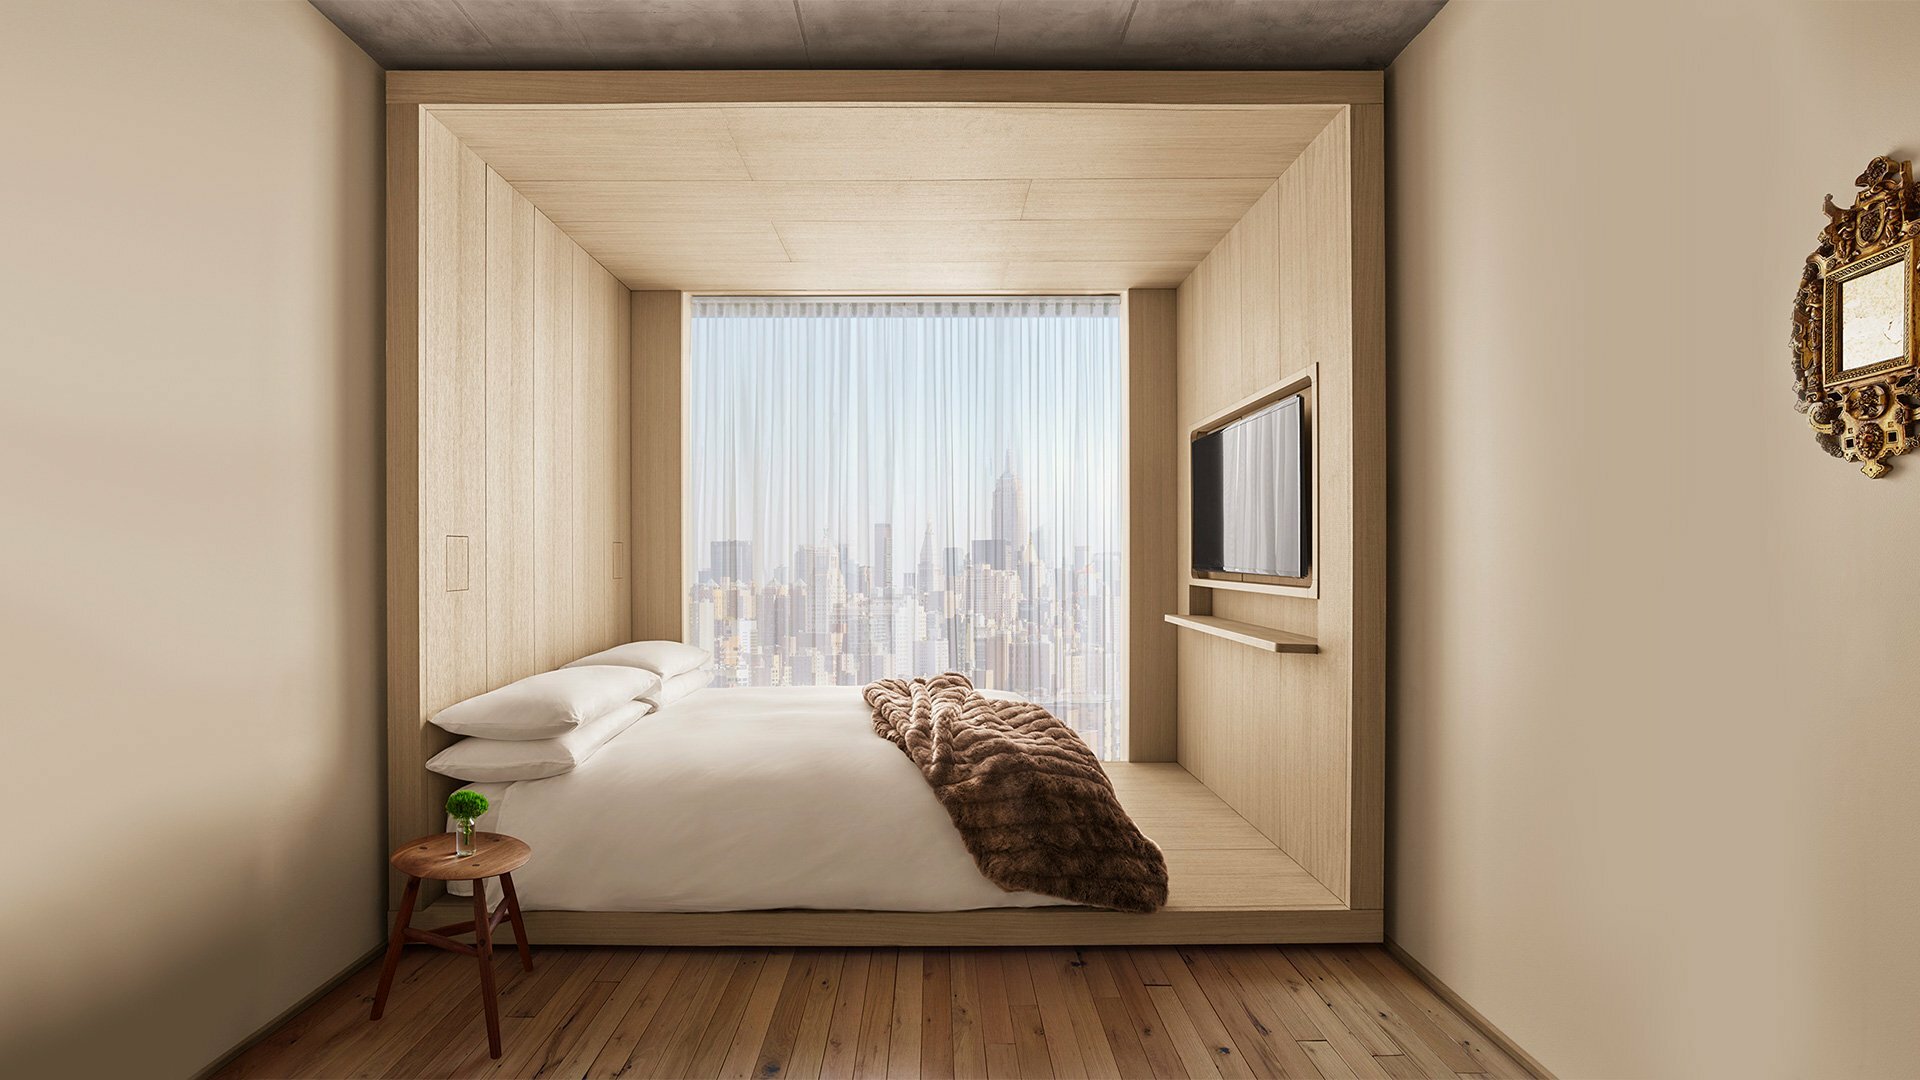
PUBLIC Hotel guest room with a minimalist bed set into a pale wood alcove, wall-mounted TV, and large window framing the Manhattan skyline.

PUBLIC Hotel

Manhattan

Design: Herzog & de Meuron

PUBLIC Hotel

Manhattan

Design: Herzog & de Meuron

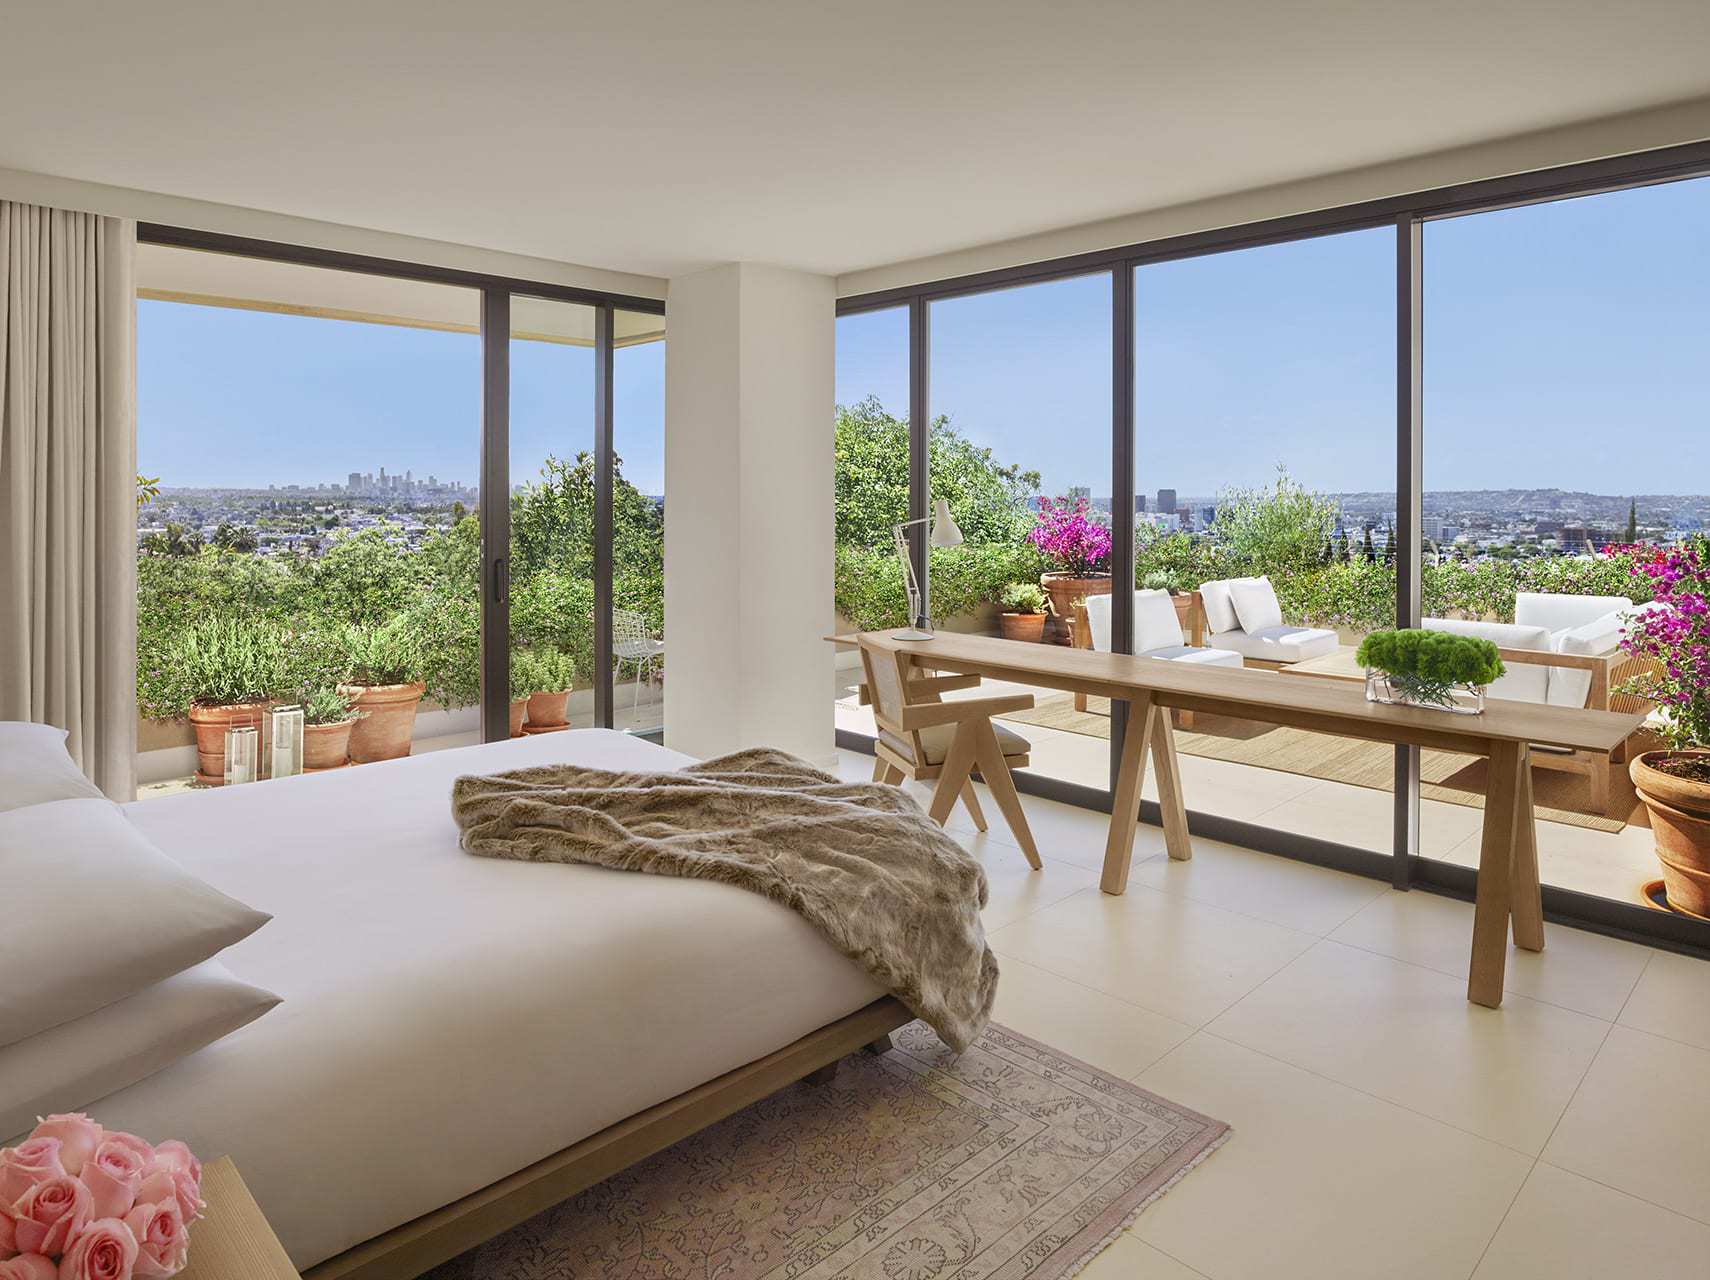
West Hollywood EDITION guest room with floor-to-ceiling glass walls, a terrace filled with potted plants, and panoramic Los Angeles views.

EDITION Hotel

West Hollywood, CA

Design: John Pawson & Bonetti Kozerski
EDITION Hotel

West Hollywood, CA

Design: John Pawson & Bonetti Kozerski

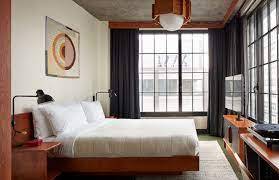
Ace Hotel guest room with a wood platform bed, white linens, concrete ceiling, and large black-framed industrial windows.

Ace Hotel

Brooklyn

Design: Roman & Williams

Ace Hotel

Brooklyn

Design: Roman & Williams

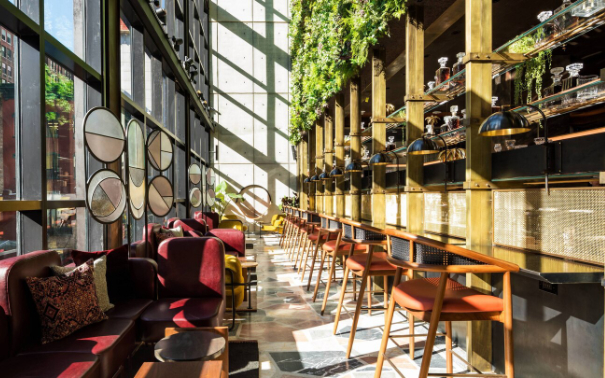
Moxy Hotel conservatory bar with tall windows, burgundy lounge seating, a long brass-accented bar, and hanging greenery.

The Moxy Hotel

Chelsea, Manhattan

Design: Yabu Pushelberg
The Moxy Hotel

Chelsea, Manhattan

Design: Yabu Pushelberg

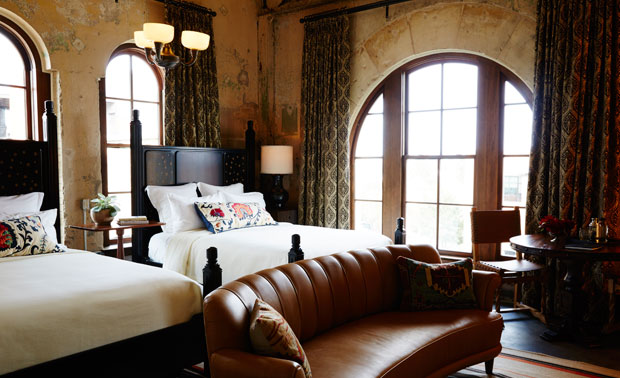
Hotel Emma guest room with two beds, tall arched windows, weathered plaster walls, patterned curtains, and a brown leather sofa.

The Emma Hotel

San Antonio, TX

Design: Roman & Williams
The Emma Hotel

San Antonio, TX

Design: Roman & Williams

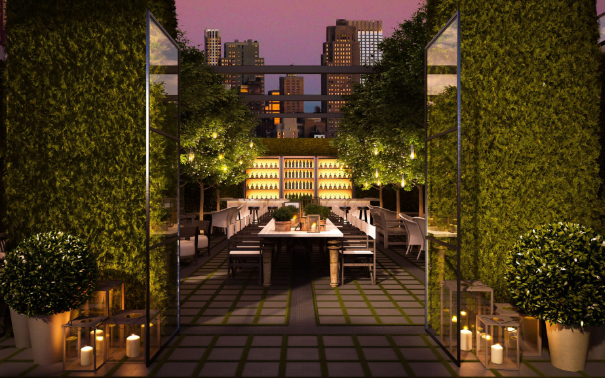
EDITION Hotel rooftop terrace at dusk with tall hedges, candlelit lanterns, a long communal table, and an illuminated bar against the skyline.

EDITION Hotel

Times Square, Manhattan

Design: Yabu Pushelberg
EDITION Hotel

Times Square, Manhattan

Design: Yabu Pushelberg

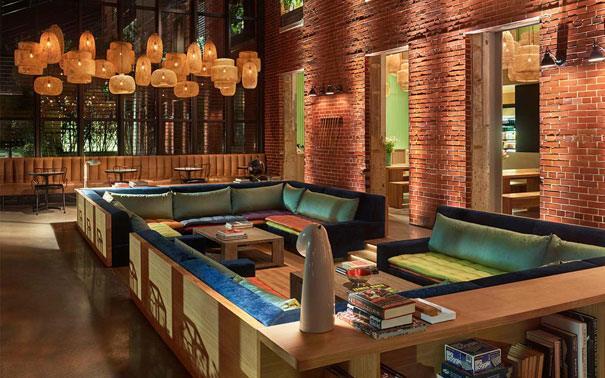
The Asbury Hotel lounge with exposed brick walls, deep blue and green sectional seating, bookshelves, and clustered woven pendant lights.

The Asbury Hotel

Asbury Park, NJ

Design: Anda Andrei and Bonetti / Kozerski Studio
The Asbury Hotel

Asbury Park, NJ

Design: Anda Andrei and Bonetti / Kozerski Studio

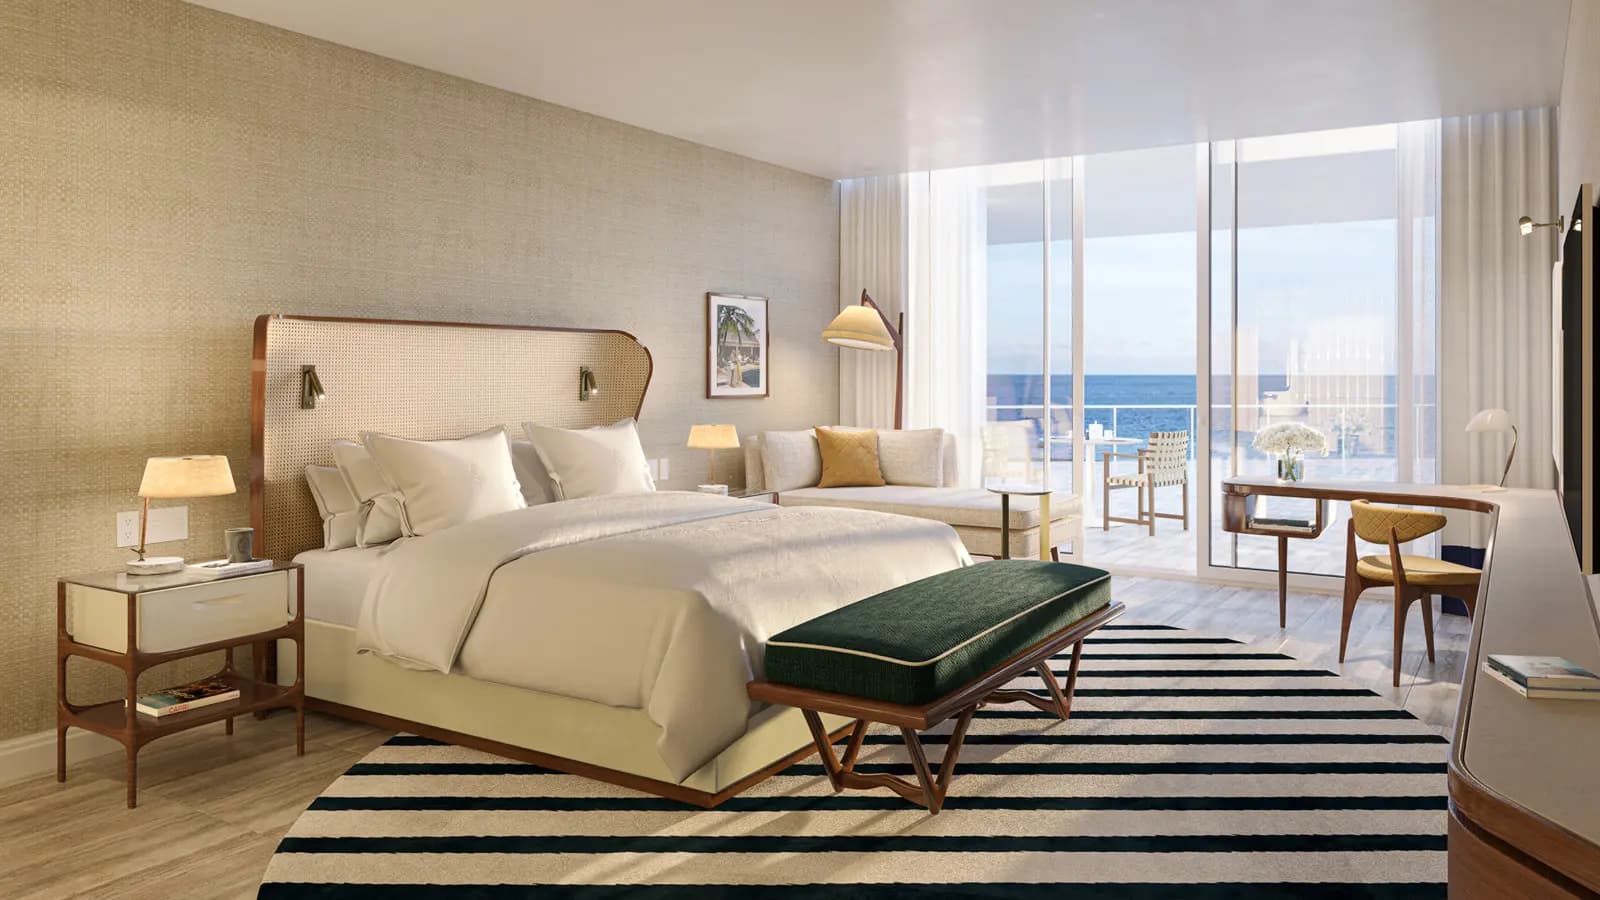
Four Seasons Fort Lauderdale guest room with white bedding, a green bench, striped rug, and floor-to-ceiling doors overlooking the ocean.

Four Seasons Hotel

Ft. Lauderdale, FL

Design: Tara Bernerd & Partners
Four Seasons Hotel

Ft. Lauderdale, FL

Design: Tara Bernerd & Partners

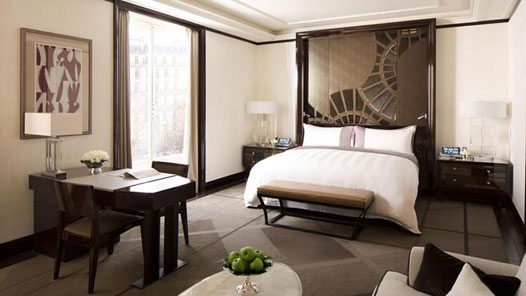
Peninsula Paris guest room with a white bed, dark decorative headboard, writing desk, tall window, and understated neutral furnishings.

Peninsula Hotel

Paris, France

Design: Chhada Siembieda Leung
Peninsula Hotel

Paris, France

Design: Chhada Siembieda Leung

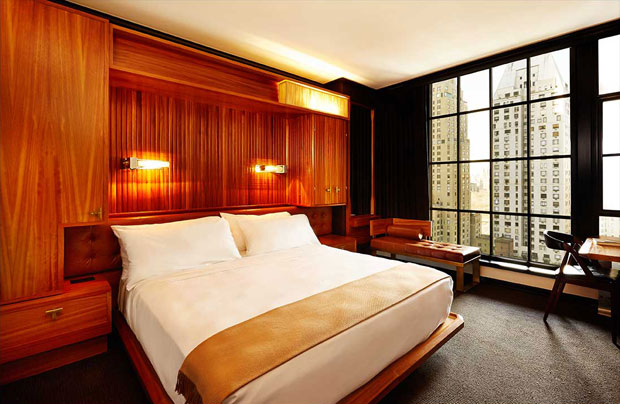
Viceroy Hotel guest room with warm wood paneling, a white bed, and a floor-to-ceiling grid window overlooking neighboring skyscrapers.

Viceroy Hotel

Manhattan

Design: Roman & Williams

Viceroy Hotel

Manhattan

Design: Roman & Williams


Moxy Hotel bar with a large elephant sculpture balancing a glowing orb beside a dark wood bar and rows of stools.

The Moxy Hotel

Times Square, Manhattan

Design: Yabu Pushelberg
The Moxy Hotel

Times Square, Manhattan

Design: Yabu Pushelberg

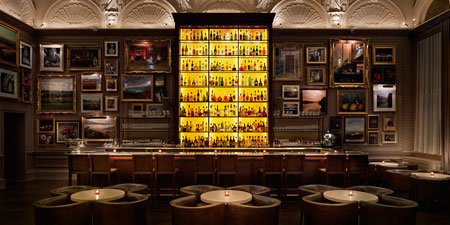
London EDITION bar with a tall illuminated wall of bottles, dark wood counter, salon-style framed artwork, and intimate round seating.

EDITION Hotel

London, England

Design: Yabu Pushelberg
EDITION Hotel

London, England

Design: Yabu Pushelberg

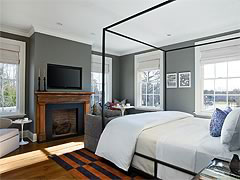
Topping Rose House guest room with a black four-poster bed, fireplace, pale walls, and warm wood flooring.

Topping Rose House

Bridgehampton, NY

Design: Champalimaud
Topping Rose House

Bridgehampton, NY

Design: Champalimaud

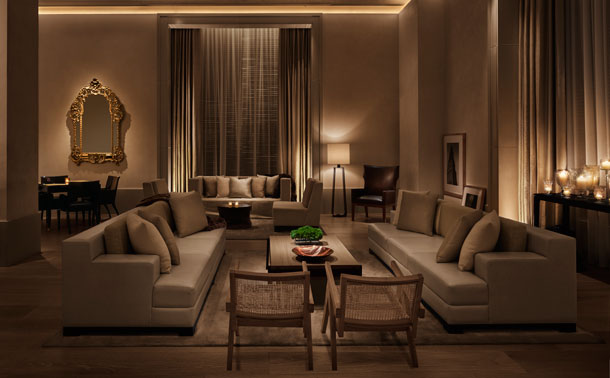
New York EDITION lounge with cream sofas, tall draped windows, an ornate gold mirror, and warm low lighting.

EDITION Hotel – Clocktower

Manhattan

Design: Rockwell Group

EDITION Hotel – Clocktower

Manhattan

Design: Rockwell Group

Four Seasons Palm Beach guest room with white bedding, a mint bench, coral sofa, decorative mirror, and balcony overlooking the ocean.

Four Seasons Hotel

Palm Beach, FL

Design: Martin Brudnizki Design Studio
Four Seasons Hotel

Palm Beach, FL

Design: Martin Brudnizki Design Studio

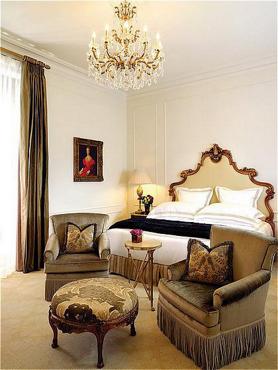
Plaza Hotel guest room with an ornate headboard, crystal chandelier, upholstered armchairs, and traditional cream-and-gold decor.

Plaza Hotel

Manhattan

Design: Wilson Associates

Plaza Hotel

Manhattan

Design: Wilson Associates

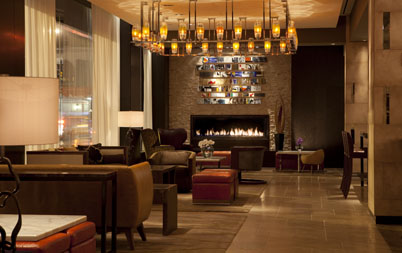
InterContinental Times Square lounge with a linear pendant chandelier, fireplace, upholstered seating, and warm amber lighting.

InterContinental Times Square Hotel

Manhattan

Design: Jeffrey Beers International
InterContinental Times Square Hotel

Manhattan

Design: Jeffrey Beers International

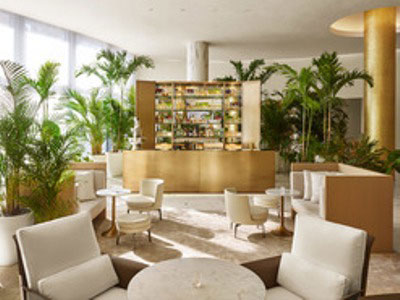
Miami Beach EDITION lobby lounge with white seating, round tables, a central bar, and abundant indoor palm trees.

EDITION Hotel

Miami, FL

Design: Yabu Pushelberg

EDITION Hotel

Miami, FL

Design: Yabu Pushelberg

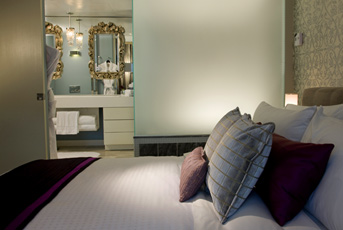
W Hotel guest room with white bedding and purple accent pillows, with a bright mirrored bathroom visible beyond the bed.

W Hotel

Washington, D.C.

Design: Dianna Wong Architecture + Design
W Hotel

Washington, D.C.

Design: Dianna Wong Architecture + Design

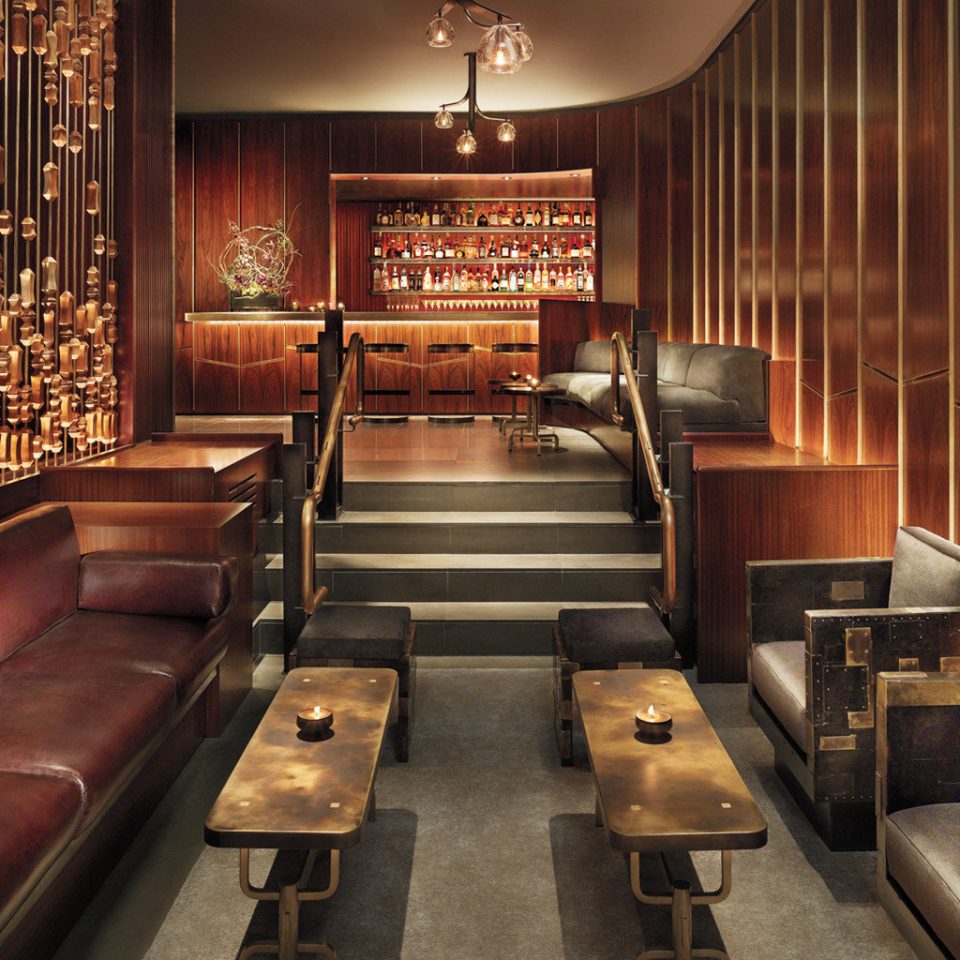
Royalton Hotel lounge with rich wood walls, leather seating, bronze tables, a raised bar, and sculptural hanging lights.

Royalton Hotel

Manhattan

Design: Roman & Williams

Royalton Hotel

Manhattan

Design: Roman & Williams

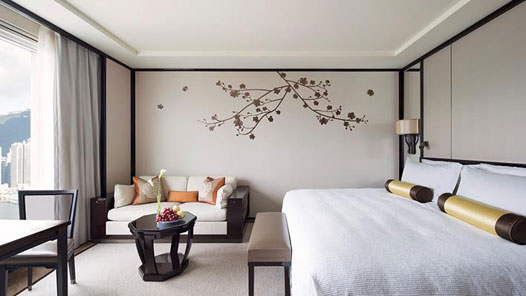
Peninsula Hong Kong guest room with a white bed, compact sofa sitting area, floral branch wall motif, and a city view.

Peninsula Hotel

Hong Kong

Design: Gettys Group

Peninsula Hotel

Hong Kong

Design: Gettys Group

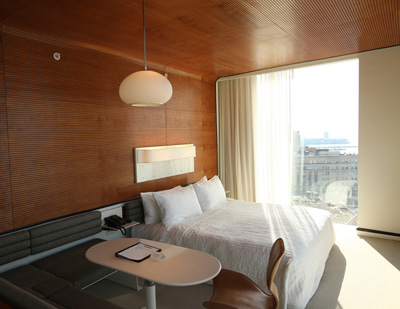
Standard Hotel guest room with wood-paneled walls and ceiling, a white bed, built-in banquette, oval table, and large city-facing window.

Standard Hotel

Manhattan

Design: Roman & Williams

Standard Hotel

Manhattan

Design: Roman & Williams


Gramercy Park Hotel lounge with deep green walls, red velvet curtains, blue banquette seating, checkerboard floor, and large contemporary artwork.

Gramercy Park Hotel

Manhattan

Design: Julian Schnabel

Gramercy Park Hotel

Manhattan

Design: Julian Schnabel

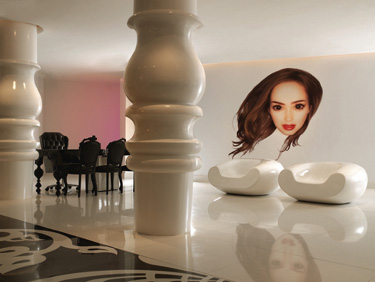
Mondrian South Beach lobby with oversized white columns, sculptural seating, a black grand piano, and a large portrait reflected on the glossy floor.

Mondrian Hotel

Miami Beach, Florida

Design: Marcel Wanders Studio - Amsterdam
Mondrian Hotel

Miami Beach, Florida

Design: Marcel Wanders Studio - Amsterdam

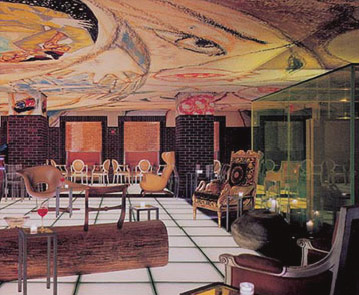
Hudson Hotel lounge with an expansive abstract painted ceiling, mixed vintage seating, brick columns, and geometric white floor tiles.

Hudson Hotel

Manhattan

Design: Philippe Starck

Hudson Hotel

Manhattan

Design: Philippe Starck

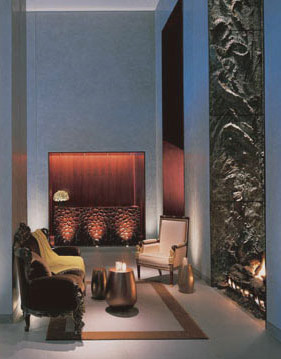
Clift Hotel lounge with pale blue walls, eclectic armchairs, small metallic tables, a dark marble fireplace, and a glowing red wall niche.

Clift Hotel

San Francisco, CA

Design: Philippe Starck
Clift Hotel

San Francisco, CA

Design: Philippe Starck

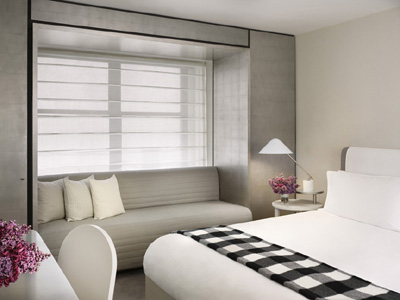
Morgans Hotel guest room with a white bed, black-and-white checkered throw, gray window bench, and soft neutral finishes.

Morgans Hotel

Manhattan

Design: Agence Andrée Putman
Morgans Hotel

Manhattan

Design: Agence Andrée Putman

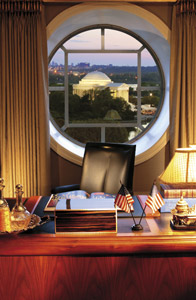
Mandarin Oriental desk beneath a large circular window, with twin lamps, small American flags, and a city landmark view beyond.

Mandarin Oriental Hotel

Washington, D.C.

Design: Hirsch/Bedner
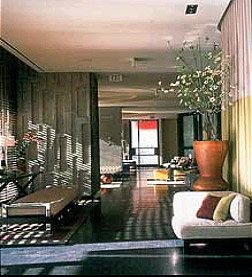
Mandarin Oriental Hotel

Washington, D.C.

Design: Hirsch/Bedner

W Hotel lounge with a long window-side bench, white sofa, tall potted plant, and glossy dark flooring.

W Hotel

Los Angeles, CA

Design: Powerstrip

W Hotel

Los Angeles, CA

Design: Powerstrip

St. Regis New York guest room with white bedding, pale blue drapery, classic upholstered chairs, table lamps, and a bouquet of roses.

St. Regis Hotel

Manhattan

Design: Sills Huniford

St. Regis Hotel

Manhattan

Design: Sills Huniford

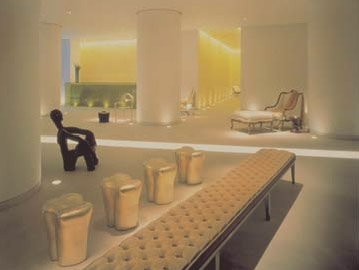
St. Martins Lane Hotel interior with a long tufted bench, metallic sculptural stools, a black figure-shaped chair, and soft yellow ambient lighting.

St. Martins Lane Hotel

London, England

Design: Philippe Starck
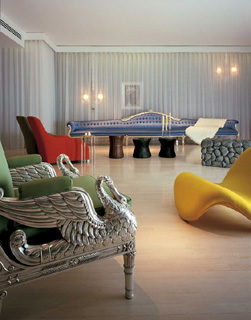
St. Martins Lane Hotel

London, England

Design: Philippe Starck
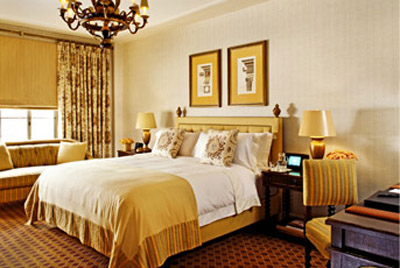
Sanderson Hotel room with an ornate silver armchair, bright yellow sculptural chaise, blue patterned daybed, and pale striped curtains.

Sanderson Hotel

London, England

Design: Philippe Starck

Sanderson Hotel

London, England

Design: Philippe Starck

St. Regis Washington guest room with cream bedding, gold-striped upholstery, patterned drapes, framed artwork, and a decorative chandelier.

St. Regis Hotel

Washington, D.C.

Design: Sills Huniford
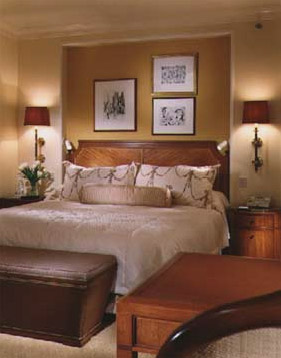
St. Regis Hotel

Washington, D.C.

Design: Sills Huniford

Peninsula Chicago guest room with a large cream bed, floral pillows, wood headboard, leather bench, and framed artwork.

Peninsula Hotel

Chicago, IL

Design: Babey Moulton Jue & Booth
Peninsula Hotel

Chicago, IL

Design: Babey Moulton Jue & Booth

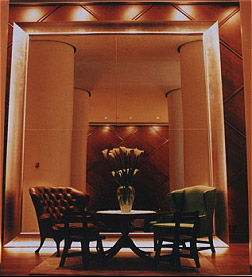
Delano Hotel lounge alcove with two dark armchairs, a low table, tall floral arrangement, and warm architectural lighting.

Delano Hotel

Miami Beach, FL

Design: Philippe Starck
Delano Hotel

Miami Beach, FL

Design: Philippe Starck

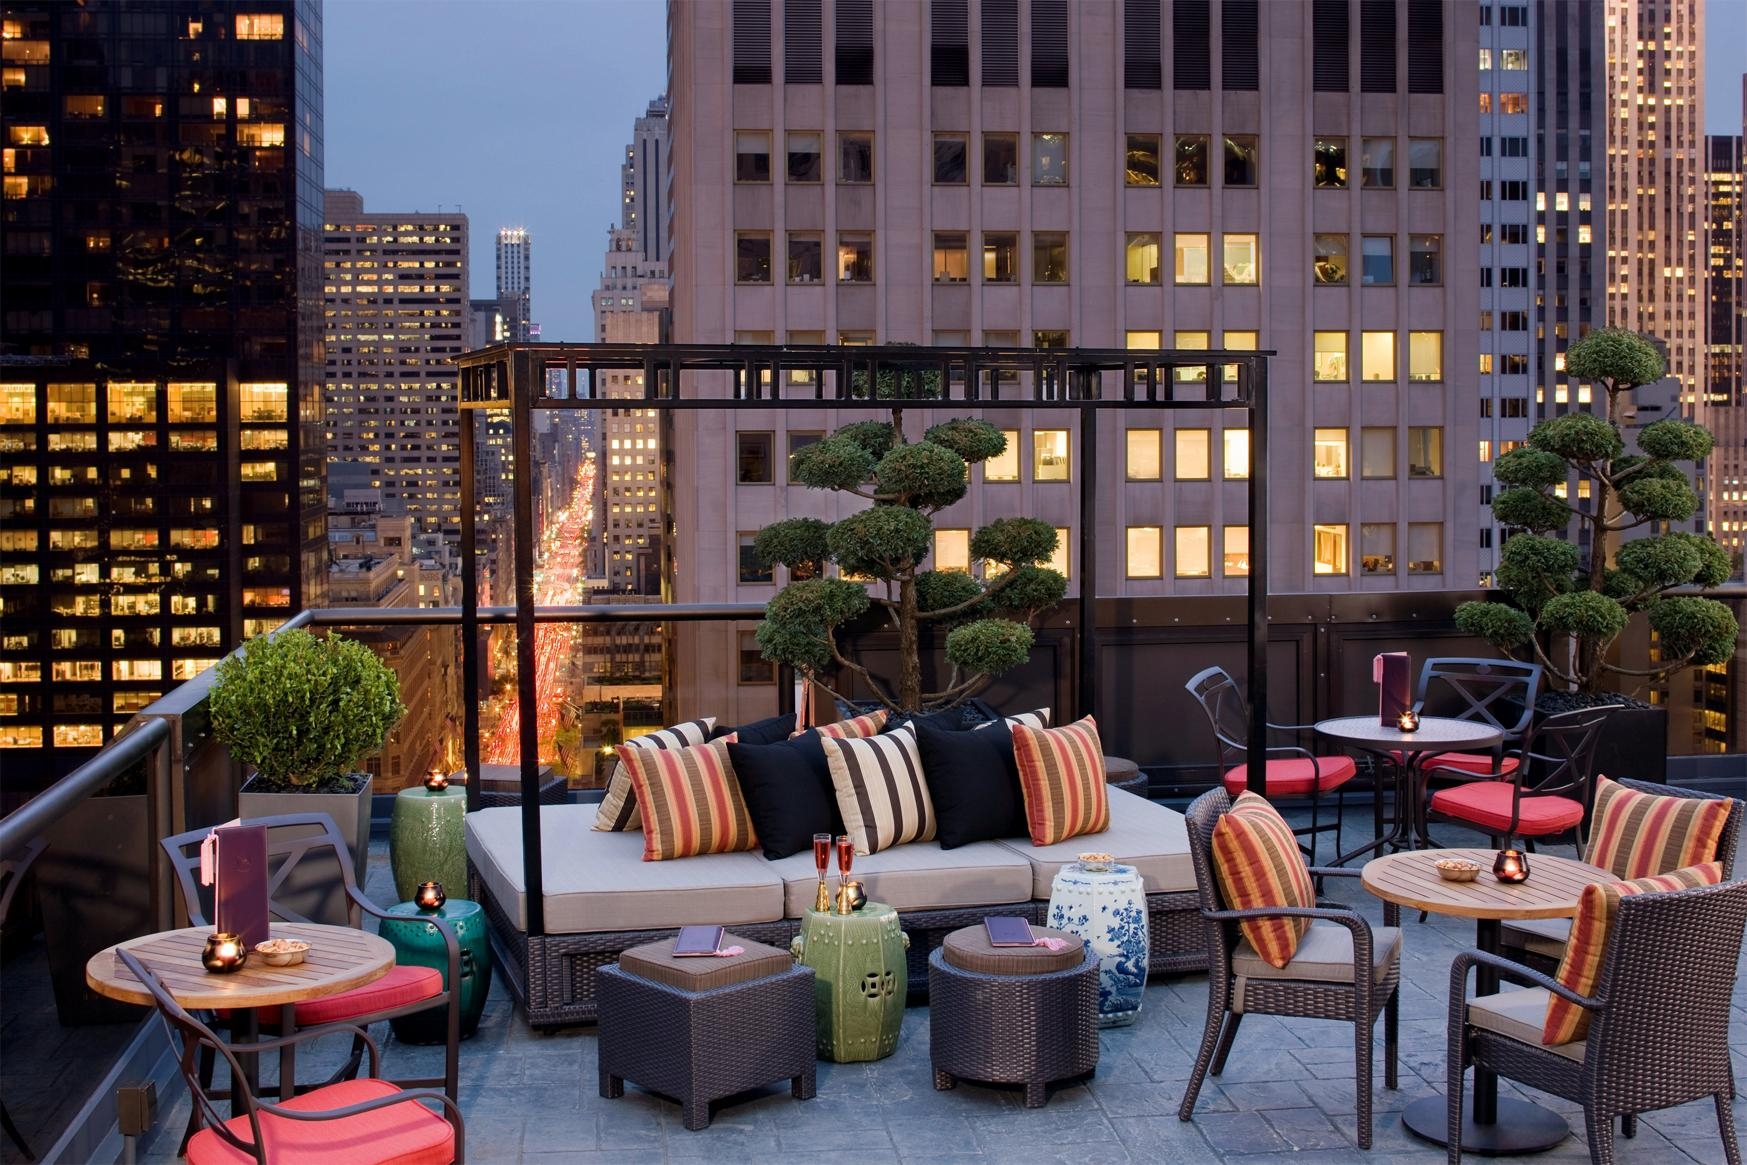
Peninsula rooftop terrace at dusk with wicker seating, striped cushions, sculpted topiary, and illuminated Manhattan buildings.

Peninsula Hotel

Manhattan

Design: Hongkong & Shanghai Hotels Ltd.
Peninsula Hotel

Manhattan

Design: Hongkong & Shanghai Hotels Ltd.

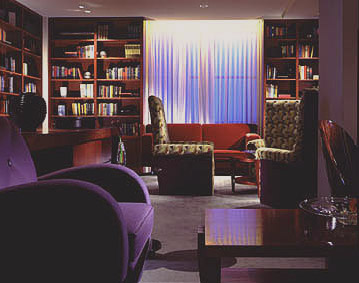
Loews Philadelphia Hotel lounge with dark bookshelves, purple and patterned armchairs, and a softly illuminated central curtain.

Loews Philadelphia Hotel

Philadelphia, PA

Design: Daroff Design
Loews Philadelphia Hotel

Philadelphia, PA

Design: Daroff Design

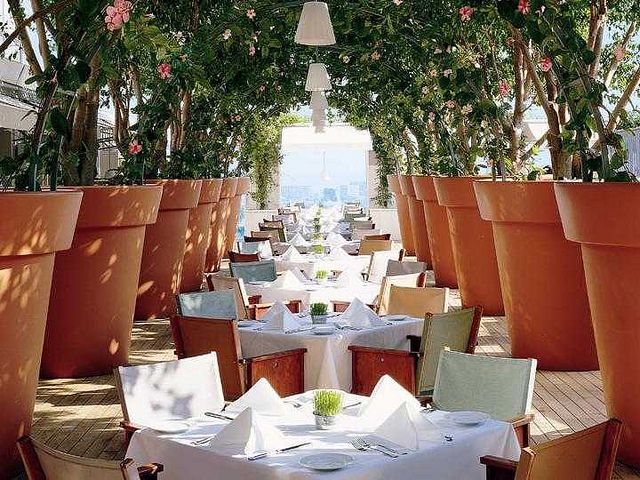
Mondrian West Hollywood terrace restaurant with white-tablecloth tables arranged between oversized terracotta planters and flowering trees.

Mondrian Hotel

Los Angeles, CA

Design: Philippe Starck
Mondrian Hotel

Los Angeles, CA

Design: Philippe Starck

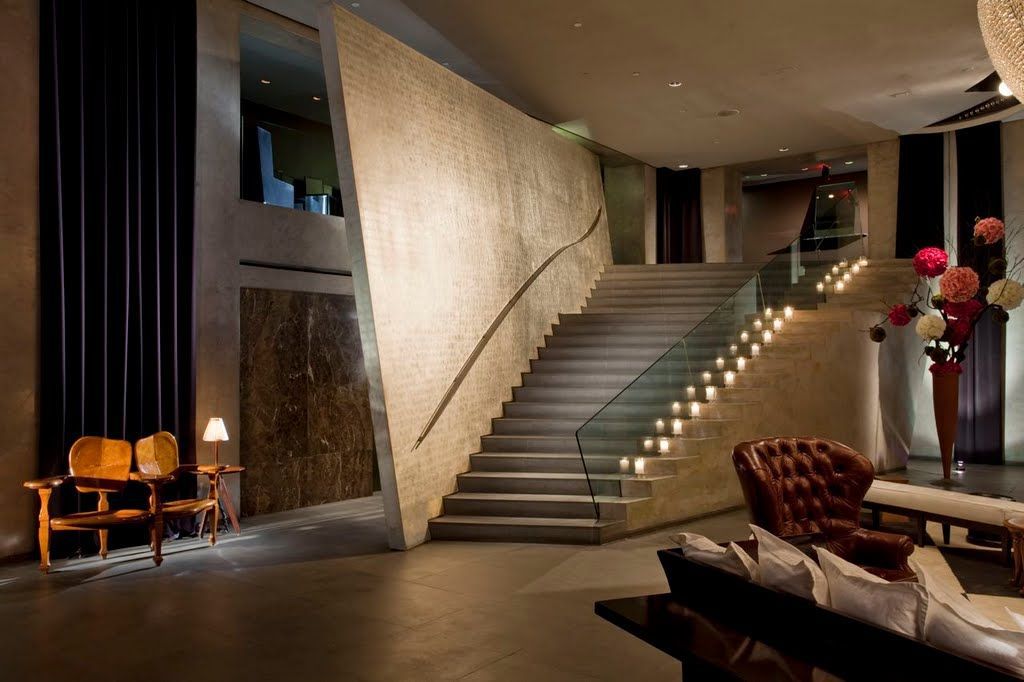
Paramount Hotel lobby with a broad illuminated staircase, glass railing, leather seating, and a tall floral arrangement.

Paramount Hotel

Manhattan

Design: Philippe Starck

Paramount Hotel

Manhattan

Design: Philippe Starck

Mandarin Oriental Hong Kong guest room with a white bed, warm wood cabinetry, and a floor-to-ceiling window overlooking the harbor.

Mandarin Oriental Hotel

Hong Kong

Design: LTW Design Works

Mandarin Oriental Hotel

Hong Kong

Design: LTW Design Works

Omni Berkshire Place room corner with a green armchair, table lamp, flowers, and a nighttime Manhattan view through the window.

Omni Berkshire Place Hotel

Manhattan

Design: Texeira Inc.

Omni Berkshire Place Hotel

Manhattan

Design: Texeira Inc.

Mondrian Hotel outdoor lounge at night with black-and-white seating, a modern fireplace, and dozens of glowing candles and lanterns.

Mondrian Hotel

Scottsdale, AZ

Design: BNO Design

Mondrian Hotel

Scottsdale, AZ

Design: BNO Design

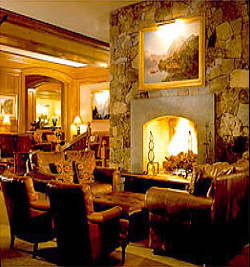
St. Regis Aspen lounge with a large stone fireplace, wood-paneled walls, patterned armchairs, and a framed painting above the hearth.

St. Regis Hotel

Aspen, CO

Design: Barry Design Associates
St. Regis Hotel

Aspen, CO

Design: Barry Design Associates

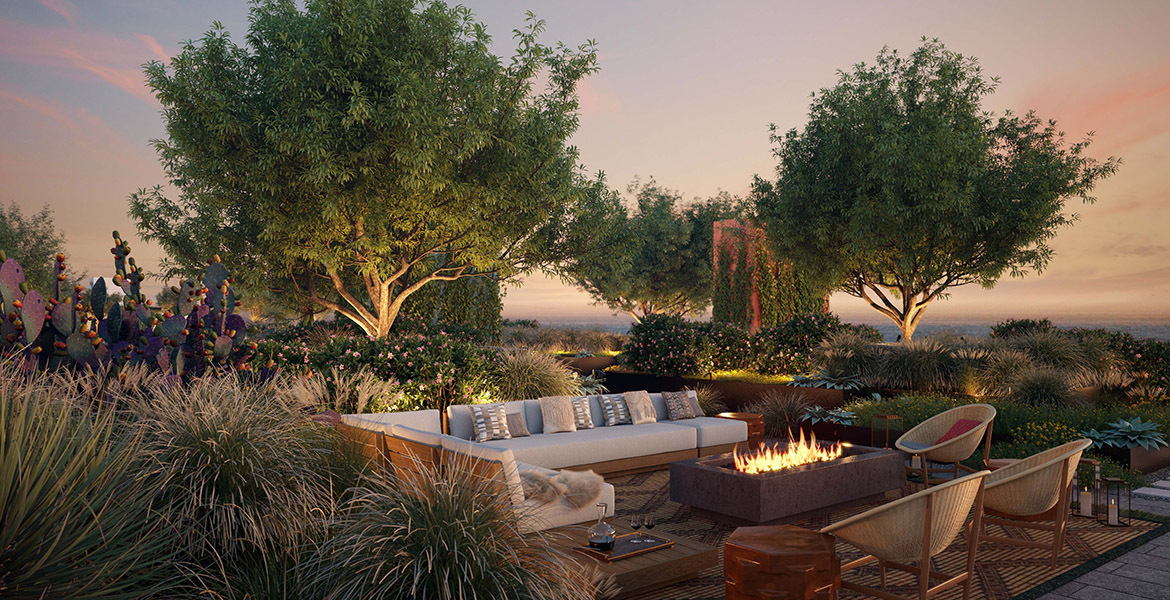
500 Broadway rooftop amenity terrace with lounge seating around a rectangular fire pit, surrounded by lush grasses, trees, and desert plants at sunset.

500 Broadway – Amenity Areas

Santa Monica, CA

Design: MR Architecture + Décor

500 Broadway – Amenity Areas

Santa Monica, CA

Design: MR Architecture + Décor

15 Hudson Yards glass tower rising above Manhattan at dusk, with the Vessel and Hudson River visible below.

15 Hudson Yards – Amenity Areas

Manhattan

Design: Rockwell Group

15 Hudson Yards – Amenity Areas

Manhattan

Design: Rockwell Group

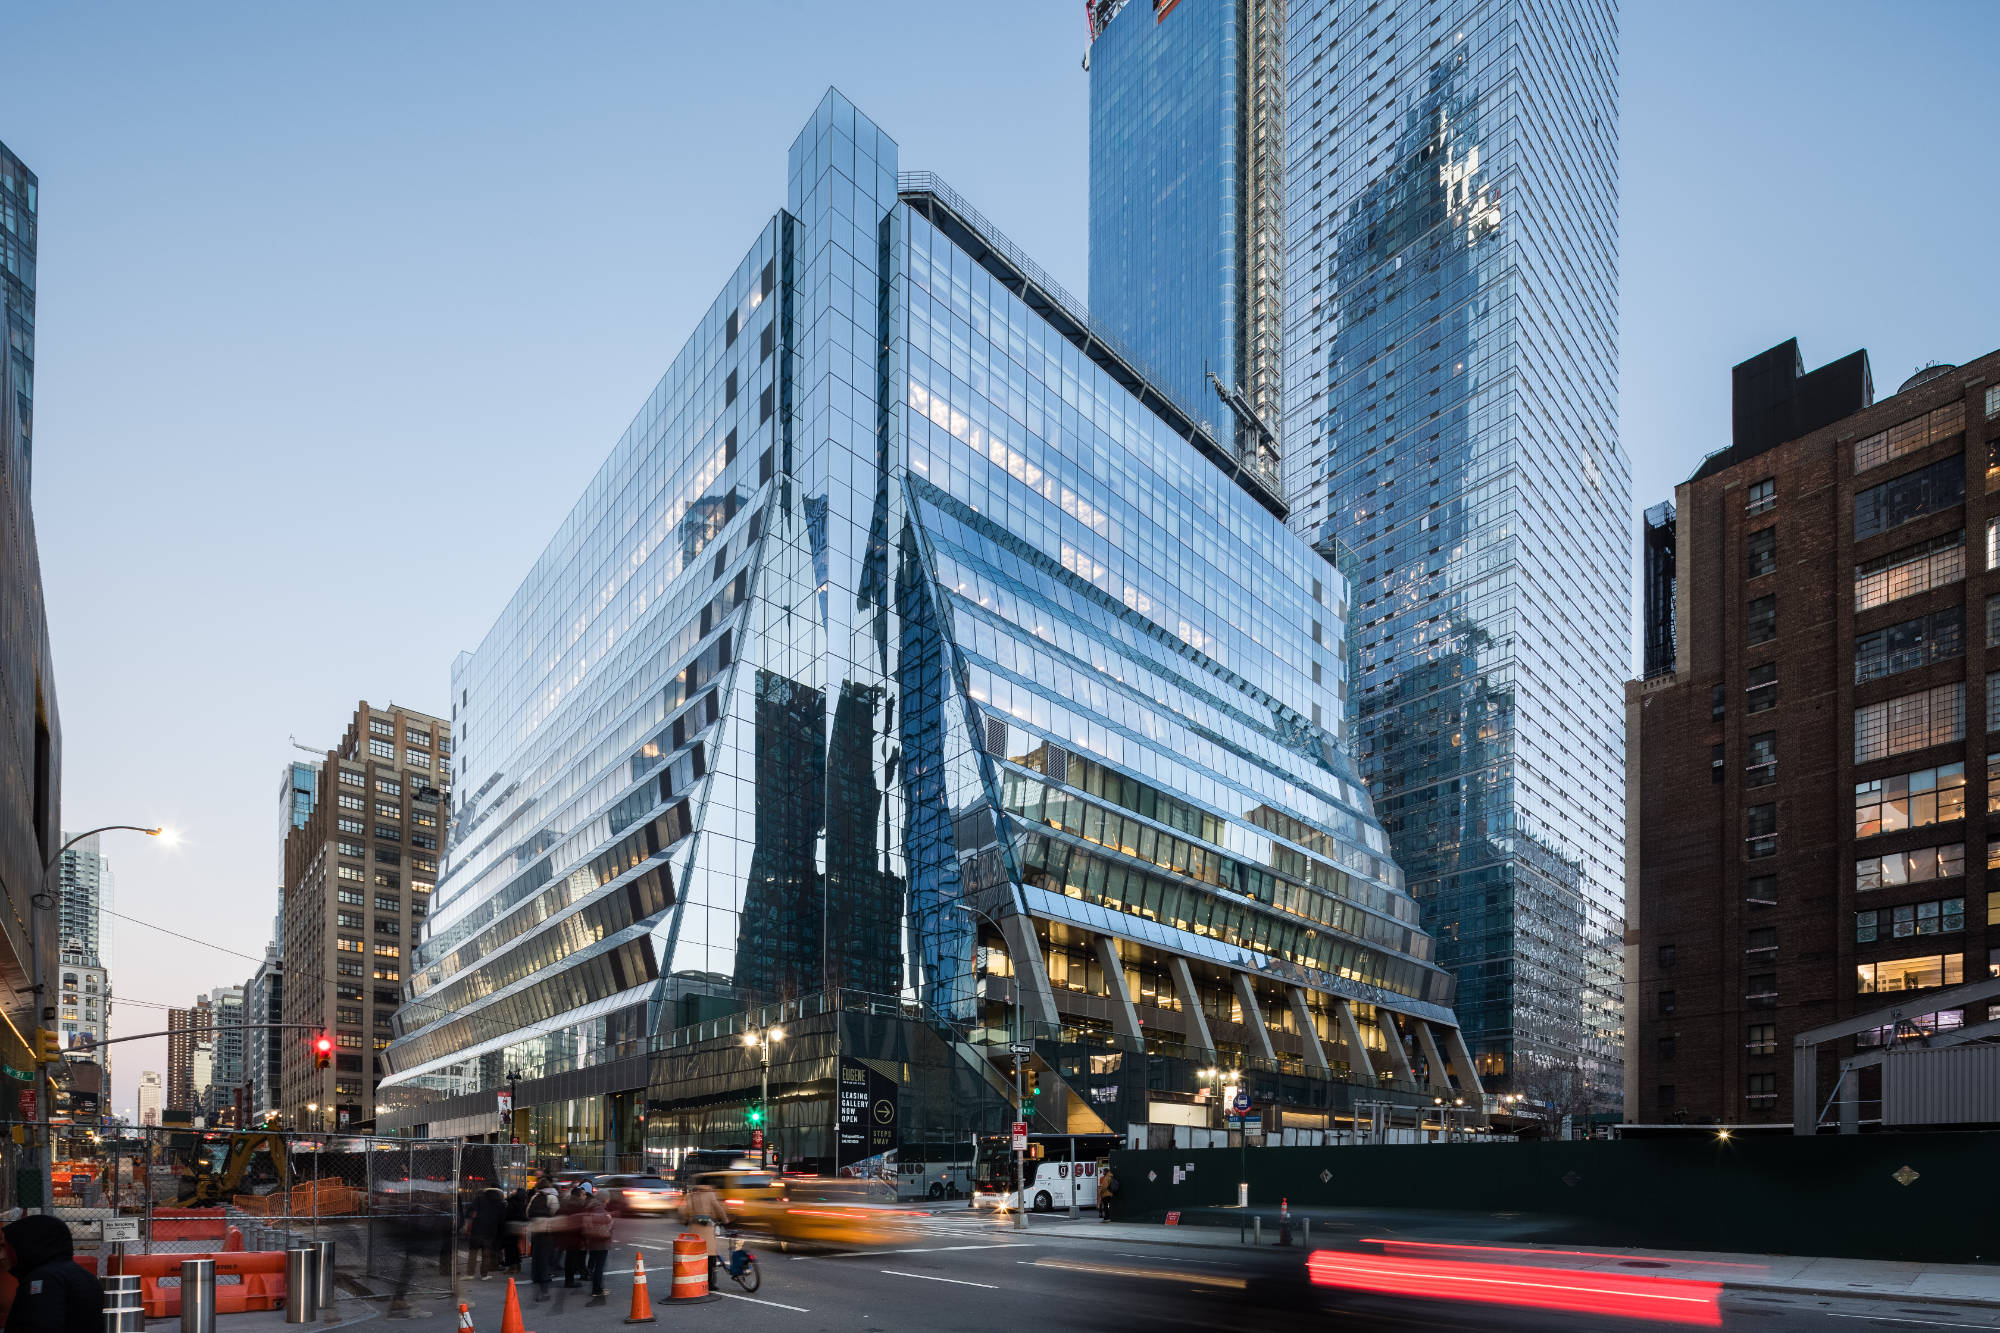
Noom Headquarters exterior with a faceted glass office building rising above a busy city street, with taller glass towers behind it.

Noom Headquarters

Manhattan

Design: Post Company

Noom Headquarters

Manhattan

Design: Post Company

35 Hudson Yards rooftop terrace at sunset with a reflecting pool, linear fire feature, lounge seating, and a large wire-mesh head sculpture.

35 Hudson Yards – Amenity Areas

Manhattan

Design: Ingrao Inc.

35 Hudson Yards – Amenity Areas

Manhattan

Design: Ingrao Inc.

The Surf Club bar with warm wood paneling, a curved counter, blue leather stools, illuminated spirits shelves, and a dining room beyond.

The Surf Club at Four Seasons Hotel

Surfside, Florida

Design: Martin Brudnizki Design Studio
The Surf Club at Four Seasons Hotel

Surfside, Florida

Design: Martin Brudnizki Design Studio

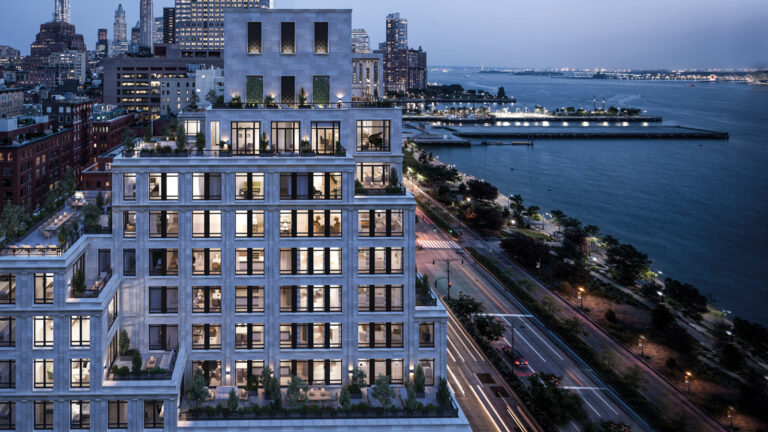
70 Vestry exterior at dusk, showing the terraced stone residential building beside the Hudson River and waterfront roadway.

70 Vestry – Amenity Areas

Manhattan

Design: David Romualdez

70 Vestry – Amenity Areas

Manhattan

Design: David Romualdez

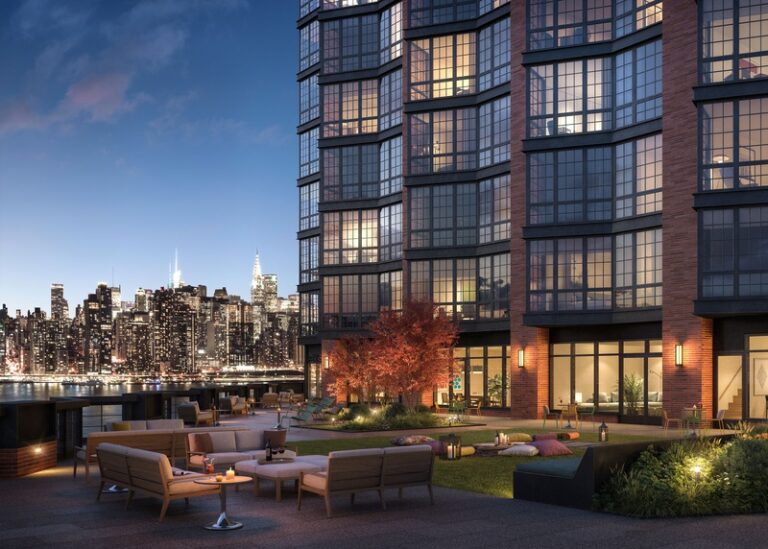
Greenpoint Landing terrace with lounge seating and landscaped lawn beside a brick-and-glass tower, overlooking the Manhattan skyline at dusk.

Greenpoint Landing – Amenity Areas

Brooklyn, NY

Design: Gachot Studios

Greenpoint Landing – Amenity Areas

Brooklyn, NY

Design: Gachot Studios

The Tavern by WS bar with a marble-topped counter, tan leather stools, illuminated wine racks, and a staircase rising behind the bar.

The Tavern by WS (Wine Spectator)

Manhattan

Design: Rockwell Group

The Tavern by WS (Wine Spectator)

Manhattan

Design: Rockwell Group

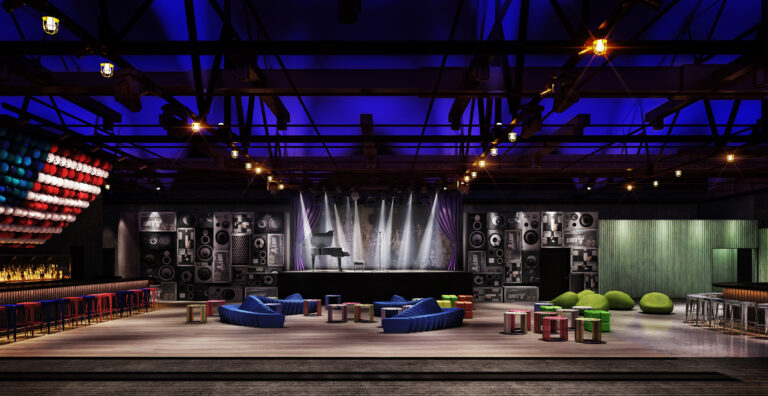
Asbury Lanes interior with a central performance stage, speaker-covered walls, colorful low lounge seating, and blue overhead lighting.

Asbury Lanes

Asbury Park, NJ

Design: Bonetti/Kozerski
Asbury Lanes

Asbury Park, NJ

Design: Bonetti/Kozerski

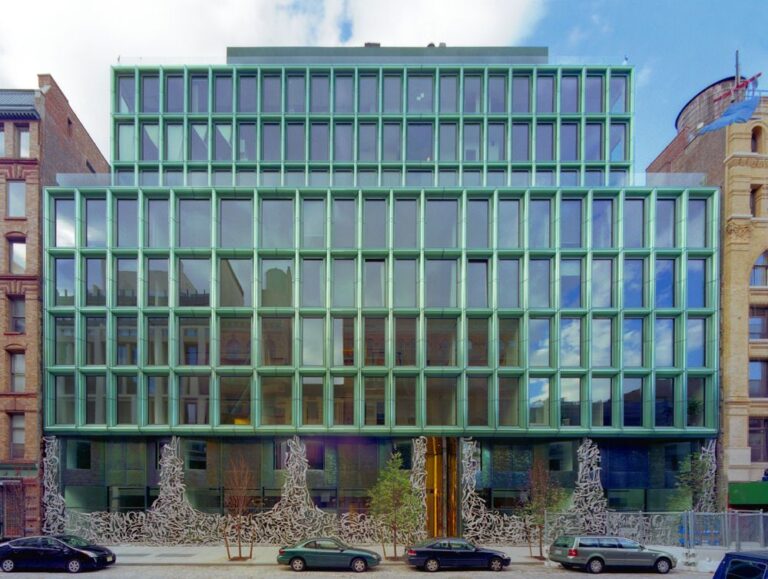
40 Bond Street exterior with its green glass-and-metal grid facade, sculptural street-level metalwork, and parked cars along the curb.

40 Bond Street

Manhattan

Design: Herzon & de Meuron

40 Bond Street

Manhattan

Design: Herzon & de Meuron

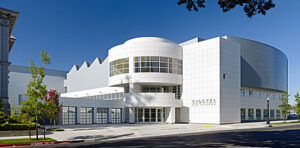
Crocker Art Museum exterior with a white modern facade, curved volumes, glass entry, and landscaped sidewalk under a clear blue sky.

Crocker Art Museum

Sacramento, California

Design: Gwathmey Siegel & Associates
Crocker Art Museum

Sacramento, California

Design: Gwathmey Siegel & Associates

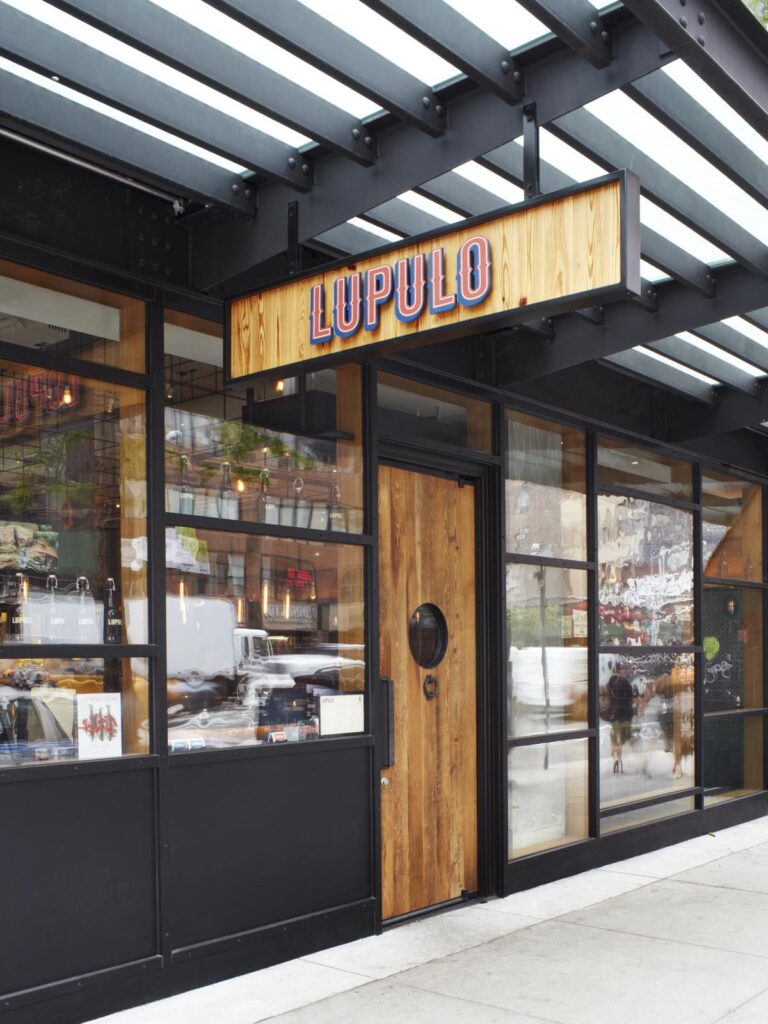
Lupulo restaurant storefront with black-framed glass windows, a wood entry door, and an illuminated LUPULO sign beneath a metal canopy.

Lupulo Restaurant

Manhattan

Design: Crème Design

Lupulo Restaurant

Manhattan

Design: Crème Design

Sea Island Resort guest room with a dark four-poster bed, exposed wood-beam ceiling, upholstered armchair, trunk bench, and garden-facing windows.

Sea Island Resort

Sea Island, Georgia

Design: Zebrowski Design Group

Sea Island Resort

Sea Island, Georgia

Design: Zebrowski Design Group

Castello di Casole stone villa with a furnished terrace overlooking rolling green Tuscan hills and scattered trees under a blue sky.

Castello Di Casole

Tuscany, Italy

Design: Lisa Janigian Design

Castello Di Casole

Tuscany, Italy

Design: Lisa Janigian Design

The Bath Club complex with a curved high-rise tower above red-tile-roof residences, lawns, and surrounding Miami Beach buildings.

The Bath Club

Miami Beach, FL

Design: Spillis Candela & Partners

The Bath Club

Miami Beach, FL

Design: Spillis Candela & Partners

Memorial Sloan Kettering’s David H. Koch Center for Cancer Care, viewed upward along its modern gray-and-glass facade.

Memorial Sloan Kettering Cancer Center

Manhattan

Design: BBGM

Memorial Sloan Kettering Cancer Center

Manhattan

Design: BBGM

Miami City Club tower illuminated at twilight, rising above the waterfront skyline with reflections across the water.

Miami City Club

Miami, FL

Design: Wendy S. Brown Design

Miami City Club

Miami, FL

Design: Wendy S. Brown Design

Old Oaks Country Club’s white clubhouse overlooking a manicured golf green with flag, sand bunkers, and landscaped grounds.

Old Oaks Country Club

Purchase, NY

Design: BBGM

Old Oaks Country Club

Purchase, NY

Design: BBGM

2 Gold Street tower viewed from below behind a large abstract bronze-colored street sculpture.

2 Gold Street – Amenity Areas

Manhattan

Design: BBGM

2 Gold Street – Amenity Areas

Manhattan

Design: BBGM

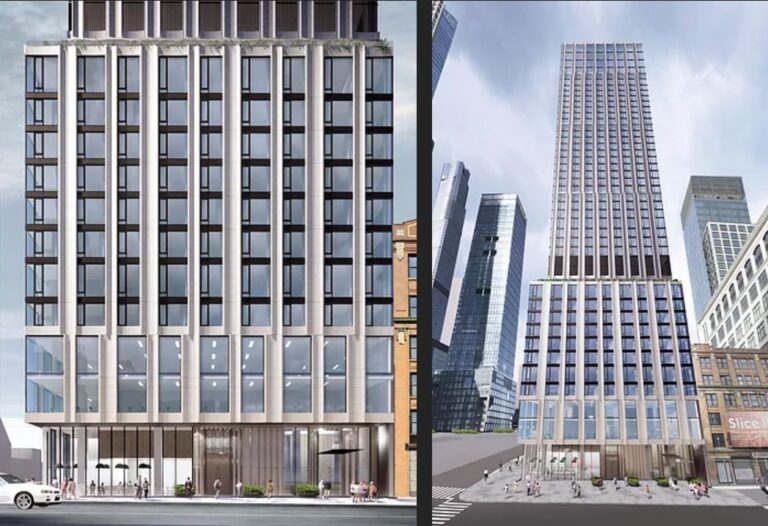
Two architectural renderings of the Morgans Hotel Group headquarters tower, showing close-up facade details and a full street-level view.

Morgans Hotel Group Headquarters

Manhattan

Design: MHG

Morgans Hotel Group Headquarters

Manhattan

Design: MHG

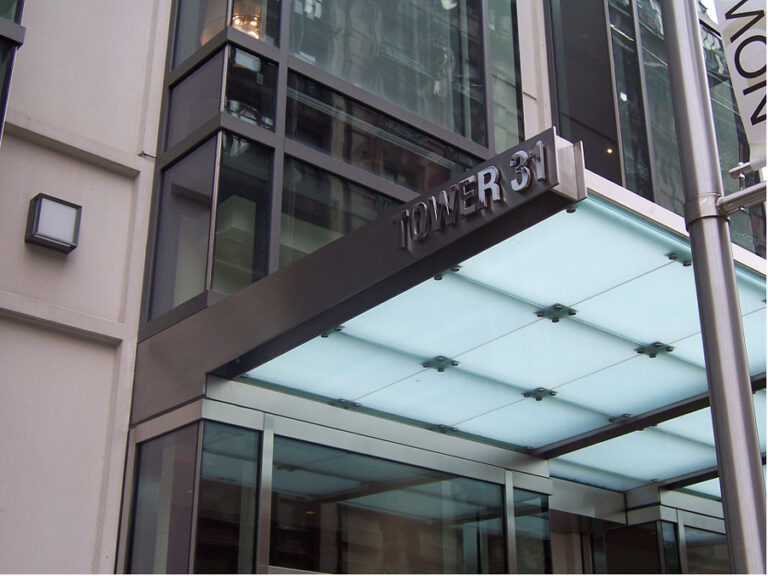
Tower 31 entrance with a glass-and-metal canopy, modern facade, and prominent TOWER 31 signage.

Tower 31 – Amenity Areas

Manhattan

Design: McCartan

Tower 31 – Amenity Areas

Manhattan

Design: McCartan

Park Avenue Place glass tower viewed from street level, rising between neighboring Midtown buildings against a clear blue sky.

Park Avenue Place

Manhattan

Design: Champalimaud

Park Avenue Place

Manhattan

Design: Champalimaud